
Price Reduction - Views
Address
8167 S Soltero Mine Drive, Tucson, AZ
Price
$ 494,000
Property Attributes
- ID#22619428
- TypeSingle Family
- Listing Status Active
- CountyPIMA
- CityTucson
- AreaUpper Southeast
- NeighborhoodRocking K South Neighborhood 1 Parcel C
- Zip85747
- StyleContemporary
- Year Built2023
- Taxes$ 5113
- Price$ 494,000
- Bedrooms4
- Full Bathrooms3
- Half Bathrooms0
- Sqr Footage2550
- Lot Size0.15 Acres
Data Source:
Multiple Listing Service of Southern Arizona
Property Description
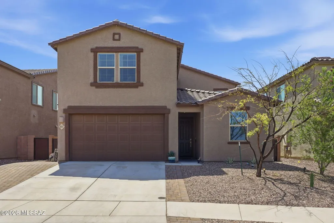
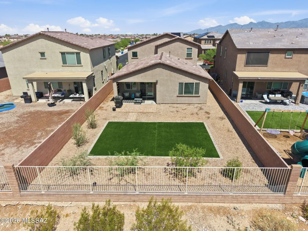
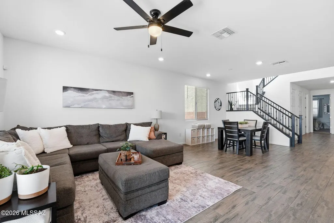
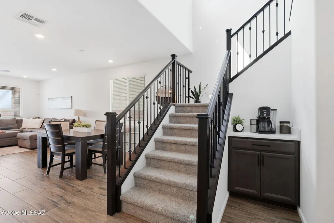
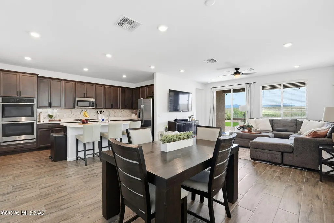
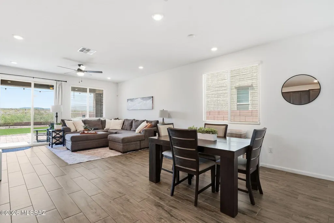
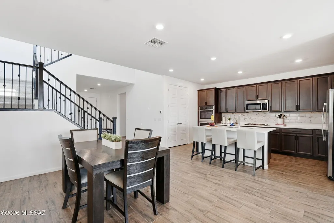
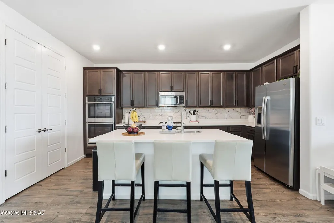
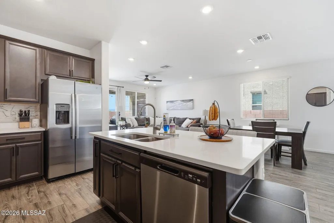
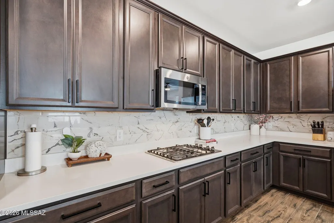
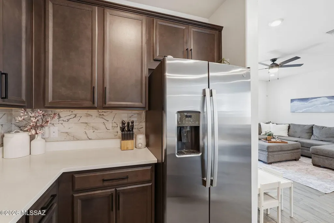
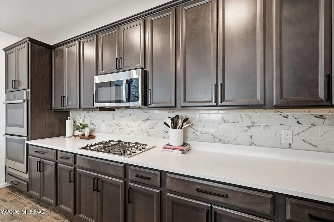
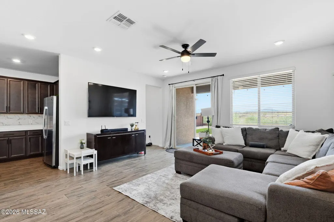
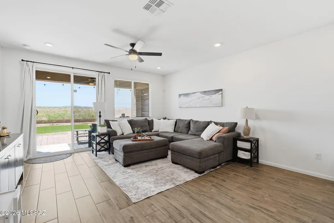
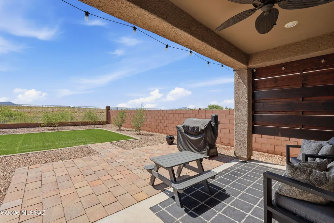
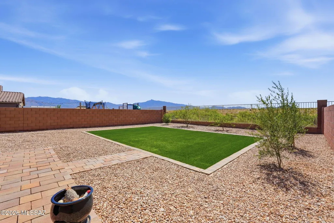
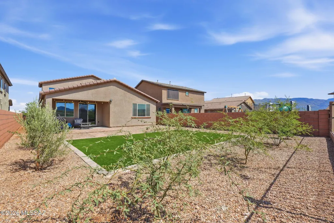
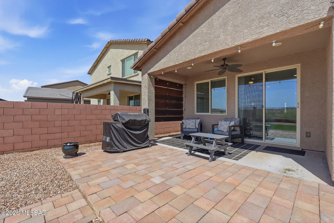
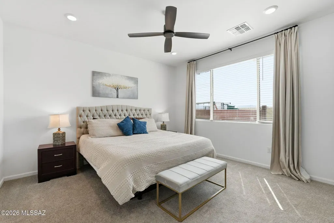
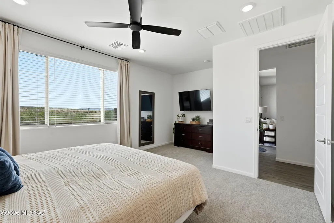
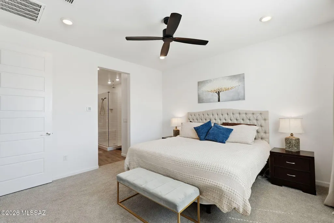
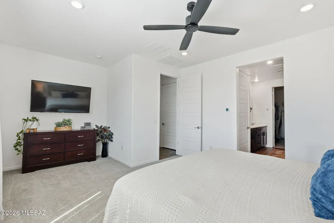
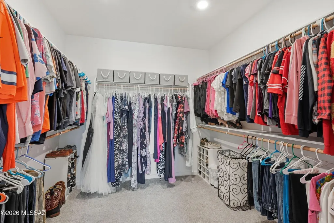
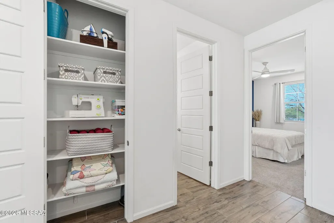
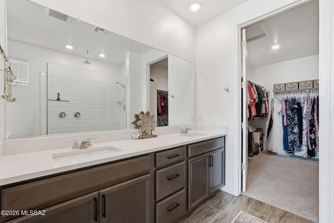
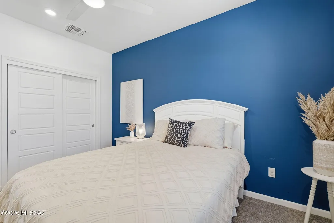
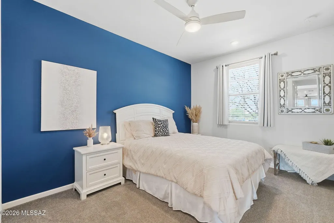
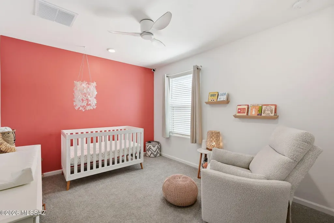
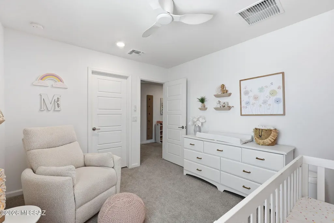
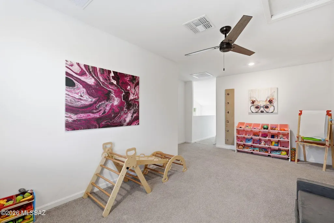
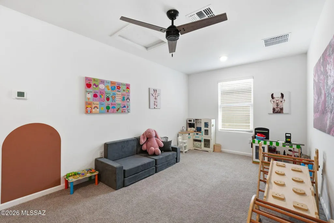
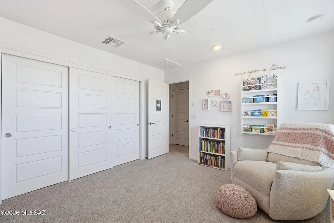
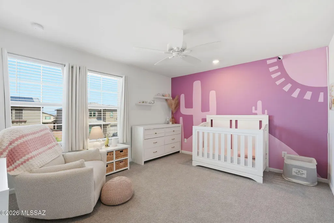
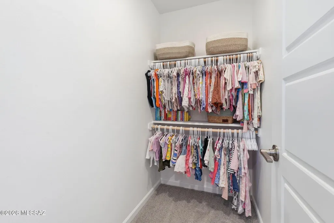
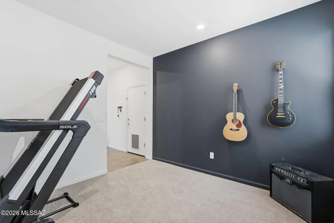
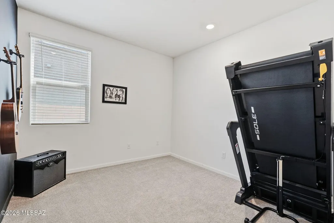
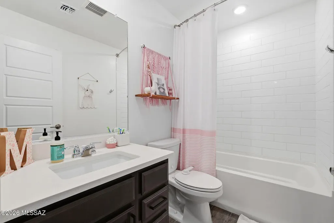
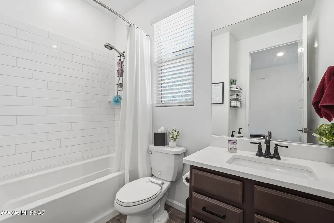
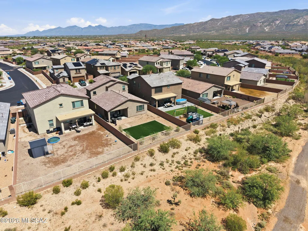
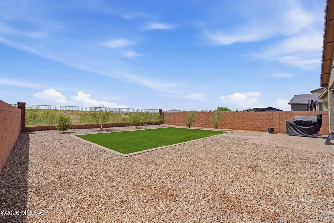
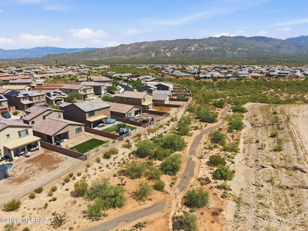
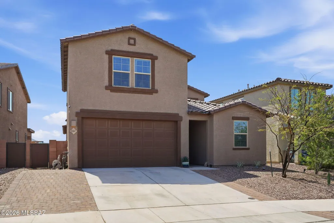
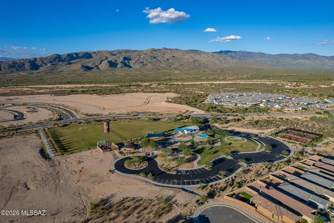
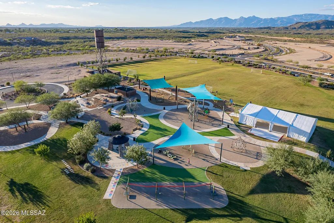
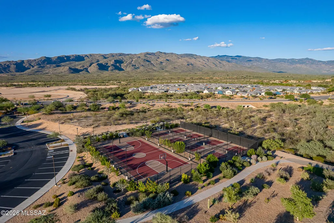
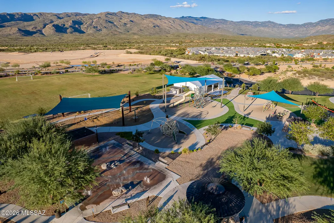
Seller offering a 5k credit (w/acceptable offer) to help buy down your rate!! Welcome to this beautifully maintained, nearly new home in a sought-after, gated Rocking K Ranch community! Just 3 years old, this spacious 2,550 sq. ft. home offers 4 bedrooms plus a den and loft, 3 bathrooms, and a thoughtfully designed floor plan. The primary ste, guest room & den are conveniently located downstairs, while two additional bedrooms and a versatile loft are upstairs. Soaring ceilings and tasteful decorator paint accents create a bright, inviting feel throughout. The kitchen features a new upgraded backsplash and hardware, along with a charming coffee bar, while under-stair storage adds valuable functionality. Outside, enjoy a beautifully landscaped backyard designed for easy Arizona living, complete with artificial turf, desert landscaping, an extended paver patio, and view fence with no rear neighbors. The 2-car garage features a new silent garage door opener, and the HOA-approved extended paver driveway provides additional parking space. Located in the award-winning Vail School District, Rocking K Ranch is nestled at the base of the Rincon Mountains and borders Saguaro National Park, offering an exceptional combination of natural beauty and community amenities. Residents enjoy the 20-acre Diamond Community Park with soccer fields, basketball and pickleball courts, playscapes, a splash pad, and community events. Easy access to The Loop bike path, outdoor recreation, Davis-Monthan Air Force Base, and Raytheon completes this fantastic location.
| Elementary School | Middle School | High School |
|---|---|---|
| Saguaro Creek K-8 Elementary School | Saguaro Creek K-8 Middle School | Vail Dist Opt High School |
General Features
| Living Area | 2550 |
|---|---|
| Heating | Forced Air |
| Cooling | Central Air,Ceiling Fans |
| Utilities | Sewer Connected |
| Roof | Tile |
| Appliances | Disposal,Dishwasher,Electric Oven,Exhaust Fan,Gas Cooktop,Microwave,Refrigerator |
| Zoning | Pima County - SP |
| HOA Fee | 50 |
| Garage Spaces | 2 |
| Association Fee Includes | Common Area Maint,Gated Community,Street Maint |
| Patio/Porch Features | Covered |
| Architectural Style | Contemporary |
| Security Features | Carbon Monoxide Detector(s),Prewired,Smoke Detector(s) |
| Construction Materials | Frame - Stucco |
| Year Built | 2023 |
| View | Mountain(s),Sunrise |
| Township | 15 |
| Levels | Two |
| Property Subtype | Single Family Residence |
| Tax Year | 2024 |
| Parcel Number | 205950870 |
| Community Features | Pickleball,Paved Street,Jogging/Bike Path,Basketball Court,Athletic Facilities,Gated,Sidewalks,Park,Walking Trail |
| Accessibility | None |
| Assoc Fee Paid Per | Quarterly |
| County | Pima |
| Property Type | Residential |
| Association Amenities | Pickleball,Park |
| HOA | true |
| Attached Garage | false |
| Subdivision Name | Rocking K South Neighborhood 1 Parcel C |
| Facing Direction | West |
| Garage Y/N | No |
| Full Baths | 3 |
| Status | Active |
| Directions | From Houghton Rd & Valencia Rd: East on Valencia Rd, continuing onto Old Spanish Trail. Right (south) on Rocking K Ranch Loop. Left on Golden Bell Dr through gated entrance. Right on Cymbeline Ln. Lef |
| High School | Vail Dist Opt |
| City | Tucson |
| Disclosures | Seller Prop Disclosure,Insurance Claims History Report |
| High School District | Vail |
| MLS Area | Upper Southeast |
| Lot Size Units | Acres |
| Lot Size Square Feet | 6534 |
| Carport Y/N | No |
| Spa Features | None |
| Elementary School | Saguaro Creek K-8 |
| Land Lease Y/N | No |
| Tax Annual Amount | 5113 |
| Middle/Junior High School | Saguaro Creek K-8 |
| Lease Renewal Y/N | No |
| MLS Area Minor | Upper Southeast |
| Additional Parcels Y/N | No |
| Lease Considered Y/N | No |
| Rent Control Y/N | No |
| Standard Status | Active |
| MobileHomeRemainsYN | No |
| Legal Description | ROCKING K SOUTH NBHD 1 PCL C LOT 64 SQ20191910224 |
| New Construction | None |
| Water Body Access Y/N | None |
Interior Features
| Interior Amenities | High Ceilings,Walk-In Closet(s),Kitchen Island |
|---|---|
| Flooring | Carpet,Ceramic Tile |
| Fireplace Features | None |
| Basement (Y/N) | false |
| Air Conditioning Y/N | true |
| Heating Y/N | true |
| Window Features | Double Pane Windows |
| Fireplace Y/N | false |
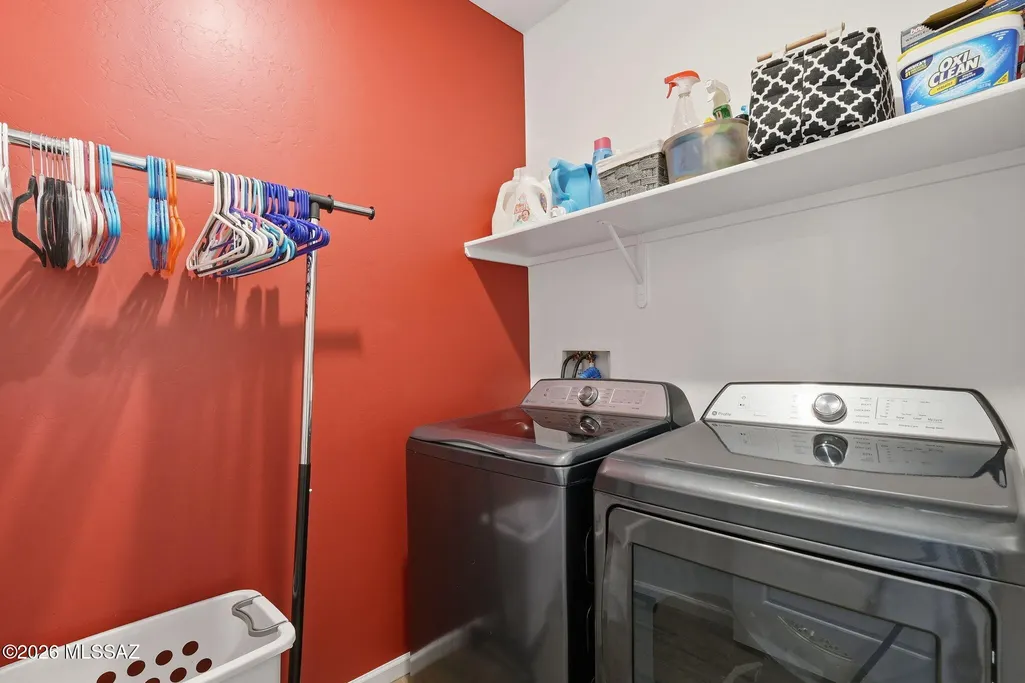
| Laundry Features | Laundry Room |
| Total Bedrooms | 4 |
| LivingAreaSource | Assessor |
| Total Baths | 3 |
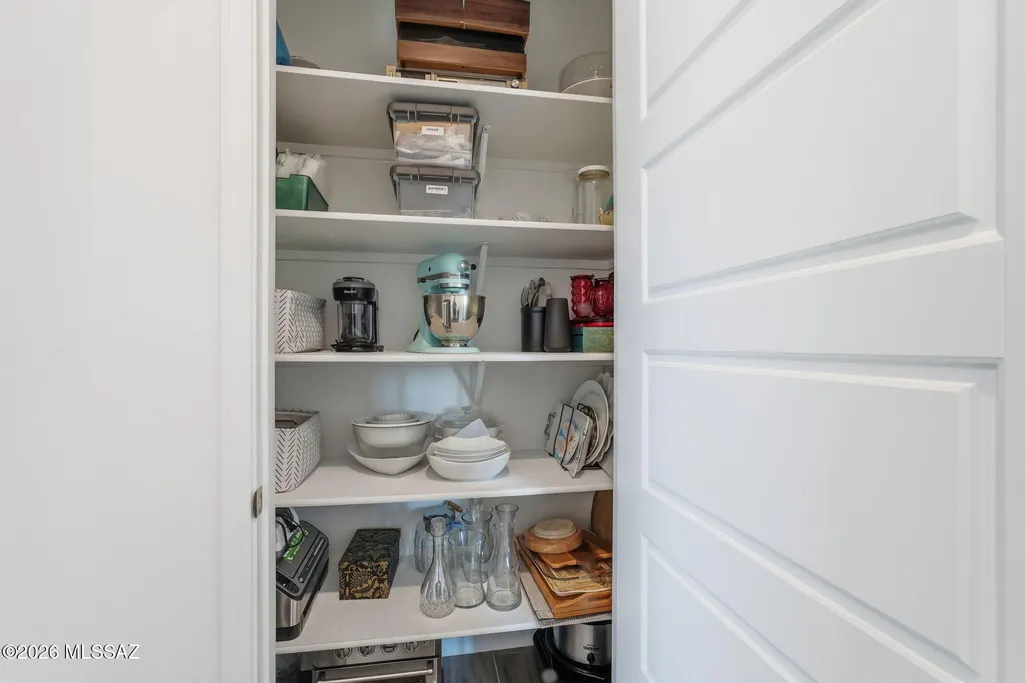
| Pantry | Closet |
Exterior Features
| Fencing | Block |
|---|---|
| Parking Features | Other,Electric Door Opener |
| Lot Features | Borders Common Area,East/West Exposure,Sprinkler/Drip,Decorative Gravel,Sprinklers In Front |
| Water Source | Public,Other |
| Lot Size Area | 0.15 |
| Spa | No |
| Building Area Total | 2550 |
| Lot Dimensions | Unknown |
| Lot Size Acres | 0.15 |
| Road Surface Type | Paved |
| Lot Size Source | Assessor |
| Covered Spaces | 2 |
| Crops Included Y/N | No |
| Road Responsibility | HOA |
| Horse Y/N | false |
| Irrigation Water Rights Y/N | No |
Amenities
- Foreclosure
- Views
- Short Sale
- New Construction
- Adult 55+
- Lease To Own
- No HOA Fees
- Furnished
- Primary On Main
- Air Conditioning
- Seller Finance
- Green
- Fixer Upper
- Horse
- Golf
- Fireplace
- Deck
- Garage
- Basement
- Pool
Property vs Single Family Average in 85747
Price
Taxes
Year Built
In The Neighborhood
Views
Tucson
$ 444,900
- Type
- Single Family
- Size
- 2,897 SqFt
- Rooms
- 5 Beds + 3.5 Baths
 Realty Executives Arizona Territory
Reduced
Tucson
$ 436,000
- Type
- Single Family
- Size
- 2,897 SqFt
- Rooms
- 5 Beds + 3.5 Baths
Opendoor Brokerage, LLC
 © 2026 Arizona Regional Multiple Listing Service, Inc. All rights reserved. All information should be verified by the recipient and none is guaranteed as accurate by ARMLS. Information deemed to be reliable but not guaranteed. Listing broker has attempted to offer accurate data, but buyers are advised to confirm all items. Only IDX residential listings are displayed on this site. The information being provided is for consumers' personal, non-commercial use and may not be used for any purpose
