
Views
Address
7871 S Bonanza Park Drive, Tucson, AZ
Price
$ 465,000
Property Attributes
- ID#22609146
- TypeSingle Family
- Listing Status Active
- CountyPIMA
- CityTucson
- AreaUpper Southeast
- NeighborhoodRocking K South Neighborhood 1 Parcel C
- Zip85747
- StyleContemporary
- Year Built2022
- Taxes$ 5703
- Price$ 465,000
- Bedrooms5
- Full Bathrooms3
- Half Bathrooms1
- Sqr Footage2897
- Lot Size0.14 Acres
Data Source:
Multiple Listing Service of Southern Arizona
Property Description
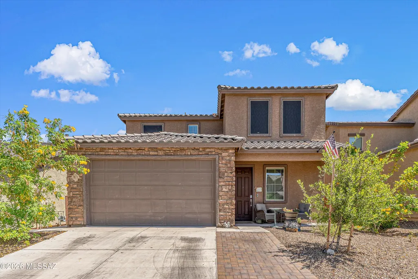
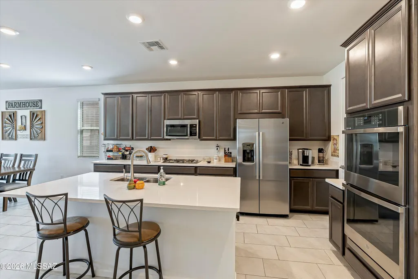
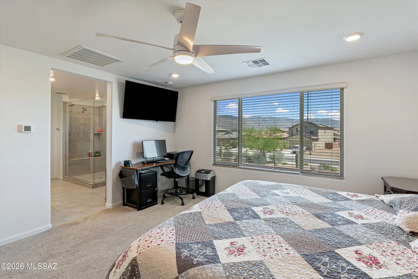
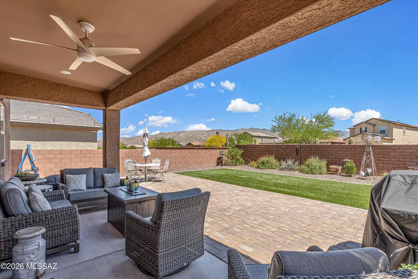
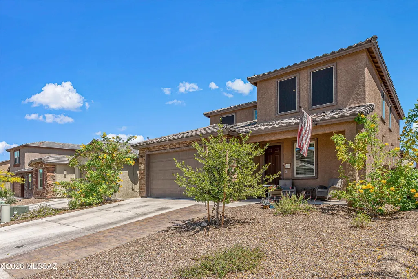
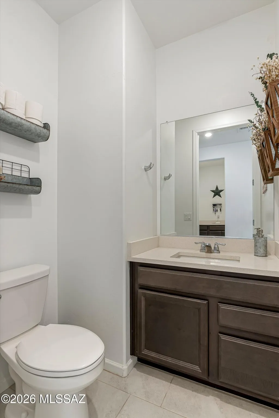
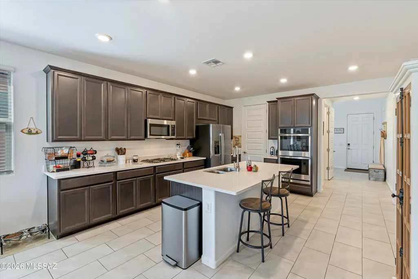
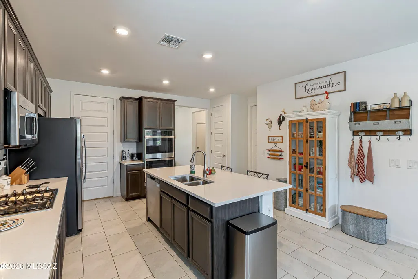
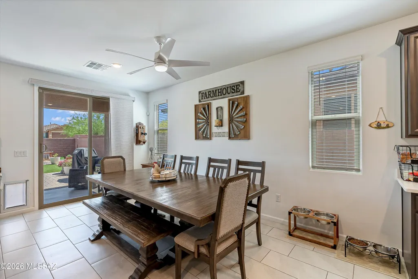
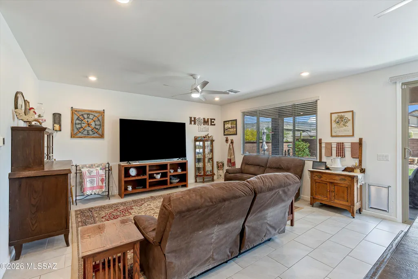
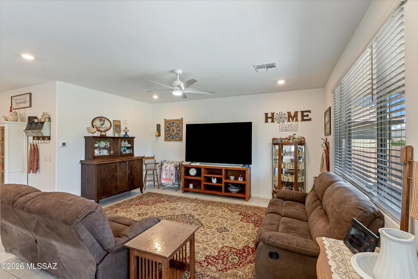
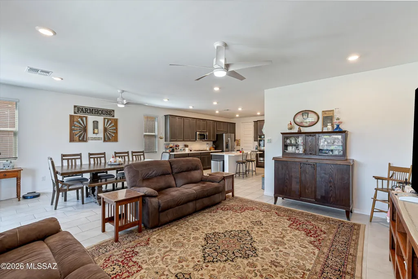
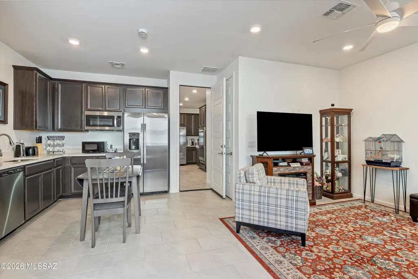
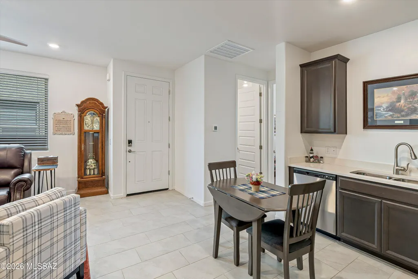
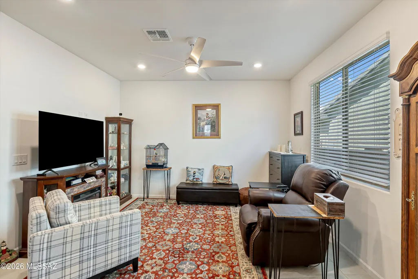
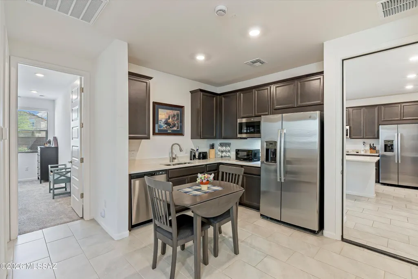
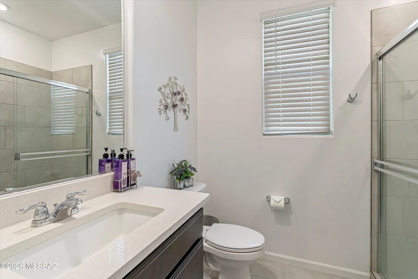
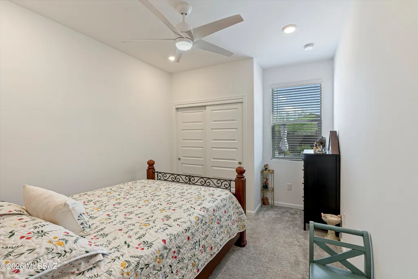
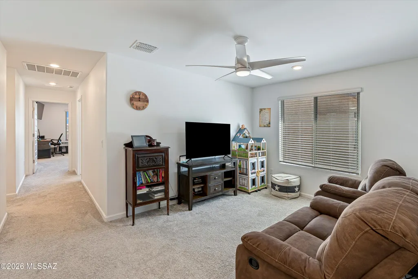
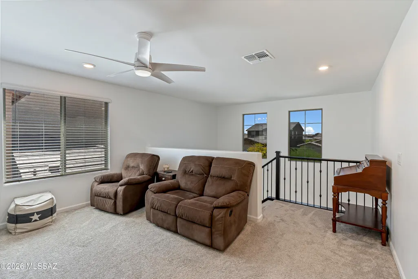
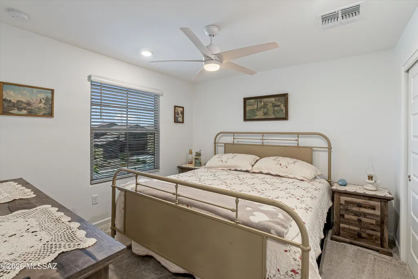
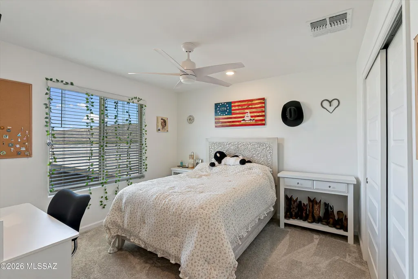
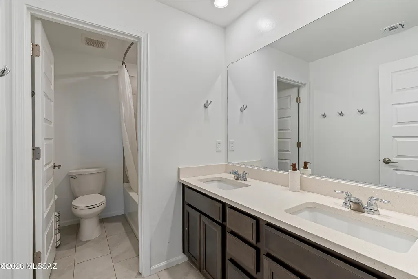
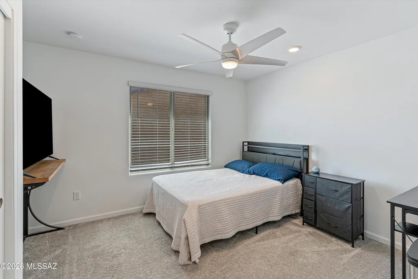
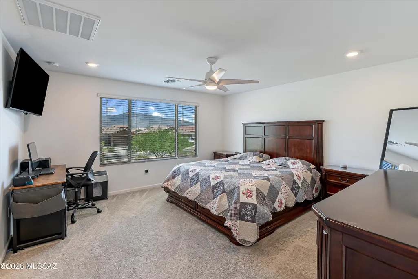
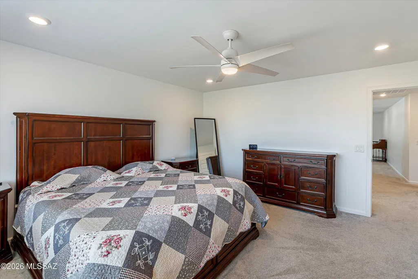
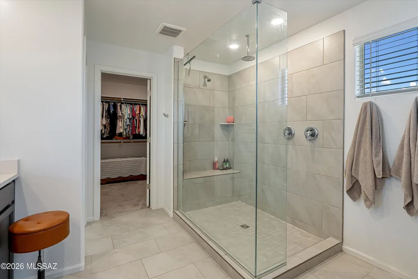
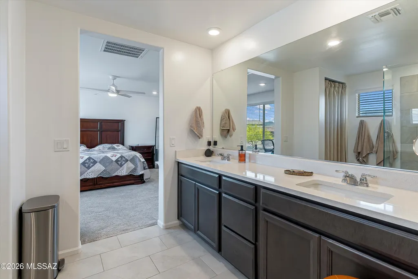
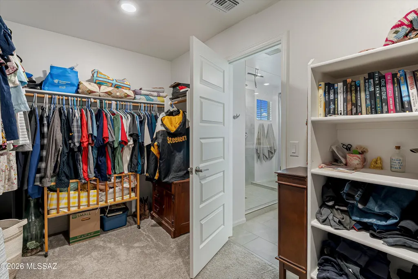
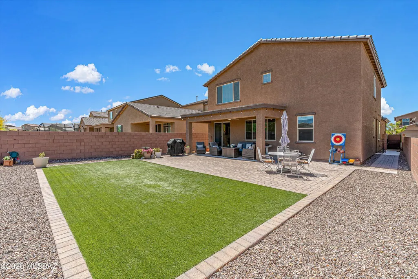
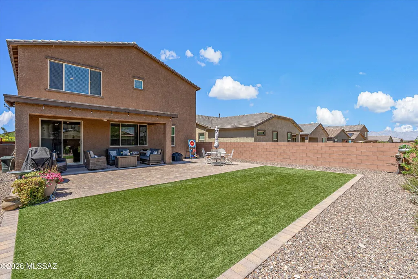
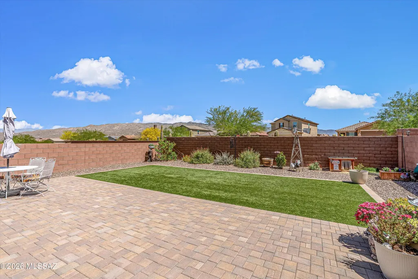
Motivated Seller! Discover the perfect blend of flexibility, and modern living in this beautifully upgraded NextGen home. Designed with multi-generational living in mind, the private attached suite features its own entrance, offering comfort and independence for guests, family, or a home office setup. The main residence boasts four spacious bedrooms, while the NextGen suite includes an additional private bedroom, creating a versatile layout to fit a variety of lifestyles. Throughout the home, you'll find countless upgrades, including elegant quartz countertops in the kitchen and bathrooms and a stunning primary suite complete with a large walk-in shower for a true spa-like experience. The gourmet kitchen is a chef's dream, featuring double ovens, ample cabinetry, and a layout perfect both everyday living and entertaining. Step outside to a fully landscaped backyard designed for relaxation and enjoyment, where you can take in breathtaking mountain views. These same scenic views can be enjoyed from the primary bedroom, creating a peaceful retreat you'll love coming home to. This exceptional property combines thoughtful design, modern upgrades, and incredible views--perfect for those seeking both functionality and style in one home.
| Elementary School | Middle School | High School |
|---|---|---|
| Saguaro Creek K-8 Elementary School | Saguaro Creek K-8 Middle School | Vail Dist Opt High School |
General Features
| Living Area | 2897 |
|---|---|
| Heating | Forced Air,Natural Gas |
| Cooling | Central Air,Ceiling Fans |
| Utilities | Sewer Connected |
| Roof | Tile |
| Appliances | Disposal,Dishwasher,Exhaust Fan,Gas Cooktop,Microwave,Refrigerator |
| Zoning | Vail - TR |
| HOA Fee | 84.5 |
| Garage Spaces | 2 |
| Association Fee Includes | Common Area Maint,Gated Community,Street Maint |
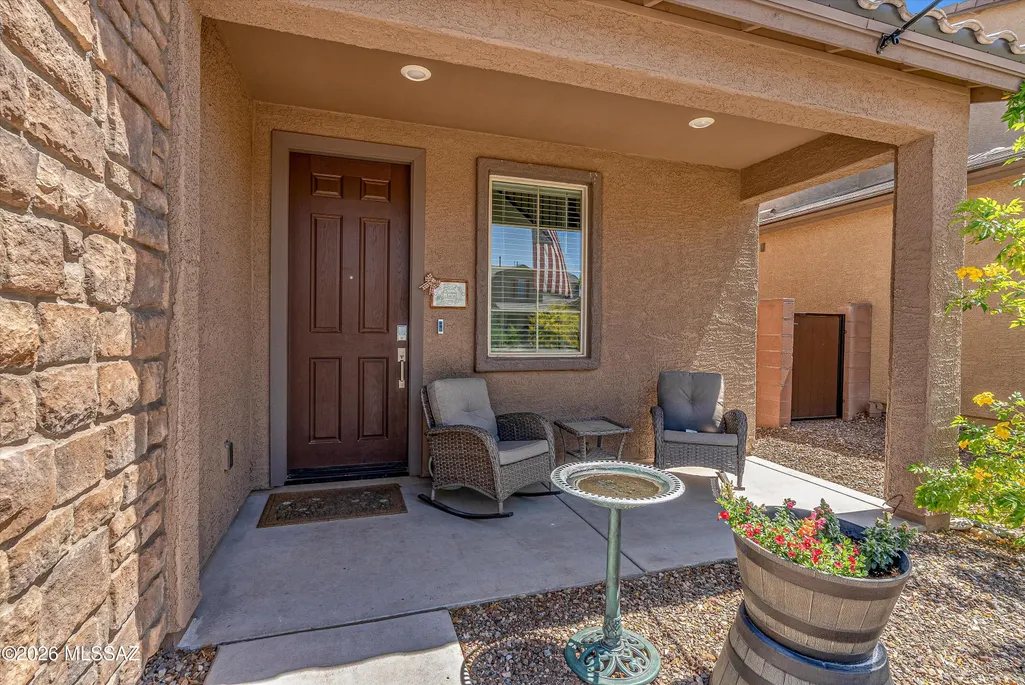
| Patio/Porch Features | Slab,Covered,Patio |
| Architectural Style | Contemporary |
| Security Features | Carbon Monoxide Detector(s),Smoke Detector(s) |
| Construction Materials | Frame - Stucco |
| Year Built | 2022 |
| View | Mountain(s) |
| Township | 15 |
| Levels | Two |
| Property Subtype | Single Family Residence |
| Tax Year | 2025 |
| Parcel Number | 205-95-1690 |
| Community Features | Pickleball,Paved Street,Gated,Sidewalks,Park,Street Lights,Walking Trail |
| Accessibility | Smart Panel,Door Levers |
| Assoc Fee Paid Per | Quarterly |
| County | Pima |
| Property Type | Residential |
| Association Amenities | Park |
| HOA | true |
| Attached Garage | true |
| Subdivision Name | Rocking K South Neighborhood 1 Parcel C |
| Facing Direction | Southwest |
| Garage Y/N | No |
| Full Baths | 3 |
| Status | Active |
| Directions | Take I-10 East to exit 275, Houghton Rd. Turn north onto Houghton Rd and go approx. 4 mi to Valencia Rd. Turn east (right) onto Valencia Rd and go approx. 3mi to Old Spanish Trl. Turn east onto Old S |
| High School | Vail Dist Opt |
| City | Tucson |
| Disclosures | Seller Prop Disclosure,Insurance Claims History Report |
| High School District | Vail |
| MLS Area | Upper Southeast |
| Lot Size Units | Acres |
| Lot Size Square Feet | 5986 |
| Carport Y/N | No |
| Spa Features | None |
| Elementary School | Saguaro Creek K-8 |
| Land Lease Y/N | No |
| Tax Annual Amount | 5703.48 |
| Middle/Junior High School | Saguaro Creek K-8 |
| Lease Renewal Y/N | No |
| MLS Area Minor | Upper Southeast |
| Additional Parcels Y/N | No |
| Concessions | Yes |
| Lease Considered Y/N | No |
| Rent Control Y/N | No |
| Virtual Tour | https://www.zillow.com/view-imx/019e0b96-48f6-44c7-aa29-f2b7e60e62b9?setAttribution=mls&wl=true&initialViewType=pano&utm_source=dashboard |
| Standard Status | Active |
| MobileHomeRemainsYN | No |
| Legal Description | Rocking K South Nbhd 1 Pcl C Lot 146 Sq20191910224 |
| New Construction | None |
| Water Body Access Y/N | None |
Interior Features
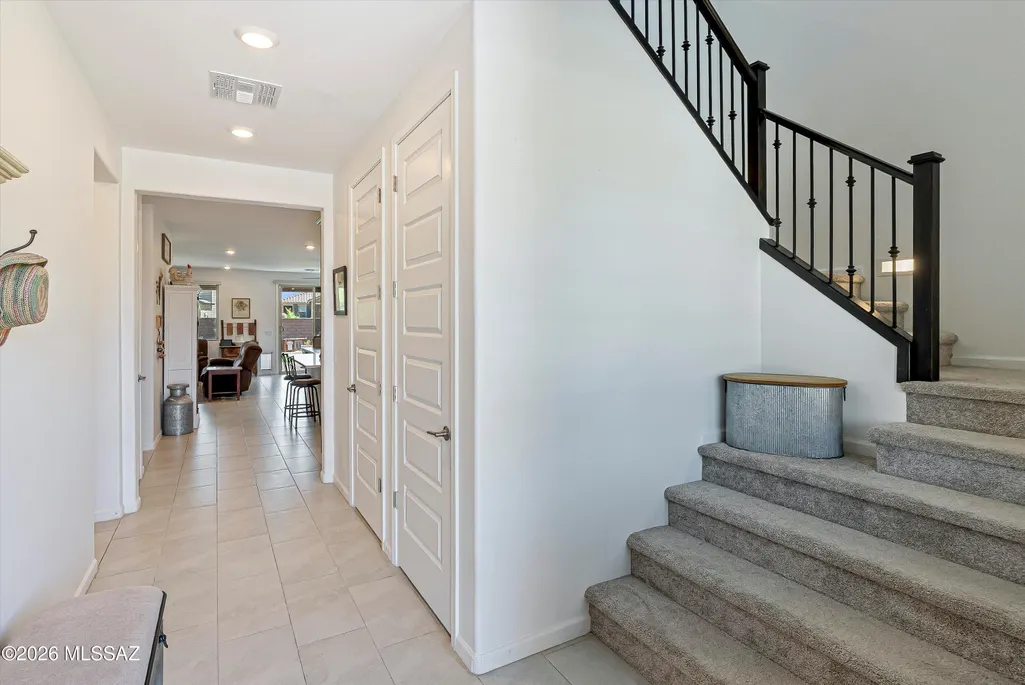
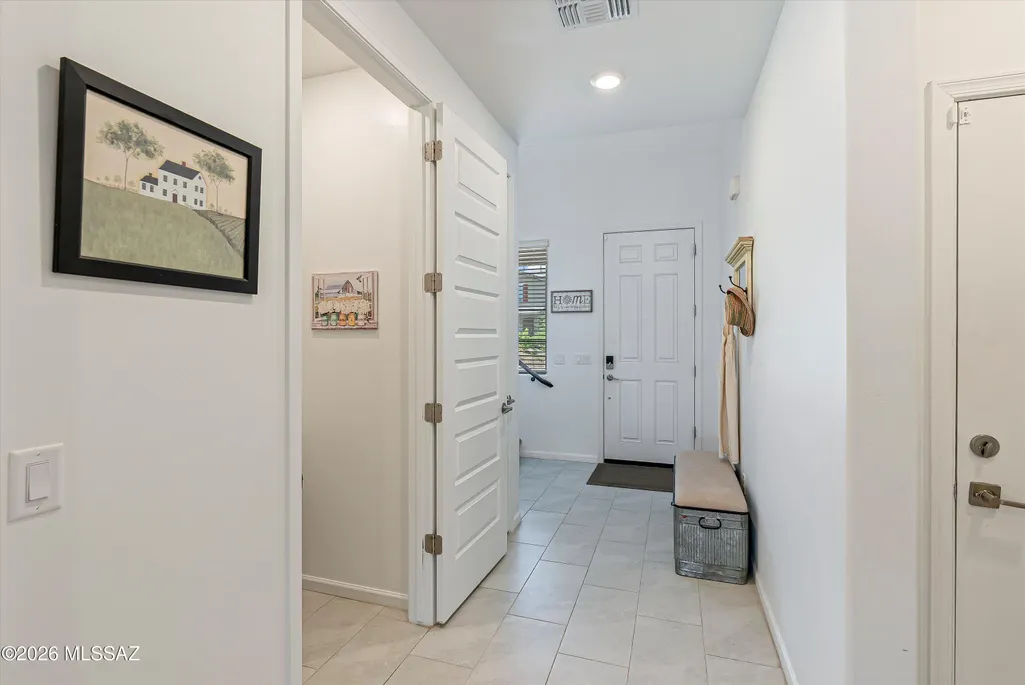
| Interior Amenities | High Ceilings,Walk-In Closet(s),Entrance Foyer,Kitchen Island |
|---|---|
| Flooring | Carpet,Ceramic Tile |
| Fireplace Features | None |
| Basement (Y/N) | false |
| Air Conditioning Y/N | true |
| Heating Y/N | true |
| Window Features | Double Pane Windows,Low-Emissivity Windows |
| Fireplace Y/N | false |
| Half Baths | 1 |
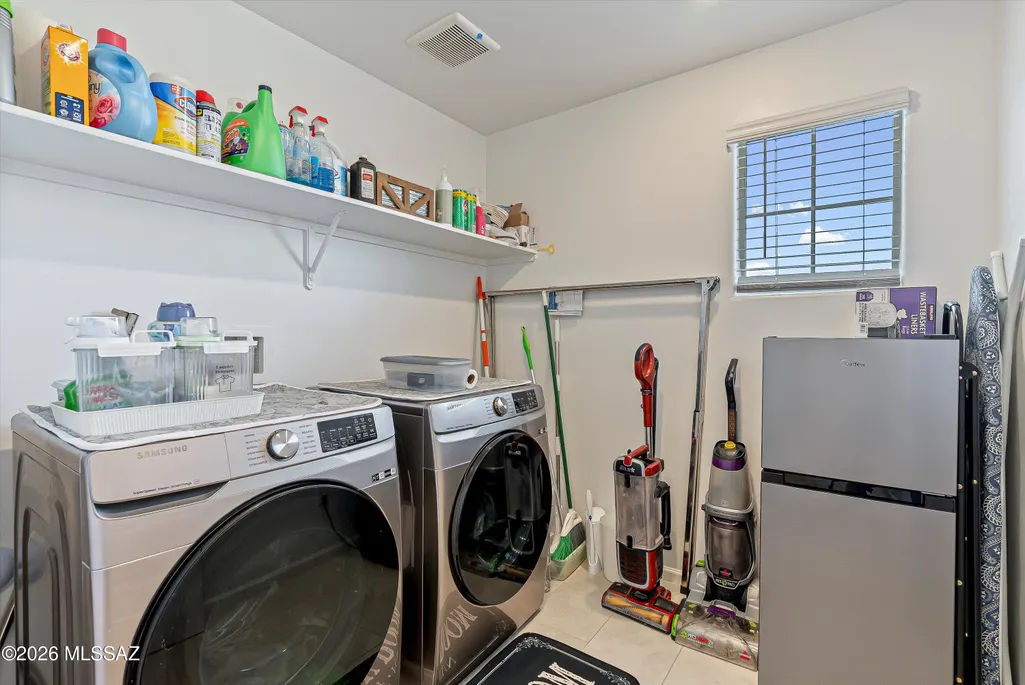
| Laundry Features | Laundry Room |
| Total Bedrooms | 5 |
| LivingAreaSource | Assessor |
| Total Baths | 4 |
| Pantry | Walk-In |
Exterior Features
| Model | Desert Willow-C |
|---|---|
| Fencing | Block |
| Parking Features | Electric Door Opener |
| Lot Features | East/West Exposure,Subdivided,Decorative Gravel,Shrubs,Sprinkler/Drip,Sprinklers In Front |
| Water Source | Water Company |
| Lot Size Area | 0.14 |
| Spa | No |
| Building Area Total | 2897 |
| Lot Dimensions | Irregular |
| Lot Size Acres | 0.14 |
| Road Surface Type | Paved |
| Lot Size Source | Assessor |
| Covered Spaces | 2 |
| Crops Included Y/N | No |
| Road Responsibility | HOA |
| Horse Y/N | false |
| Irrigation Water Rights Y/N | No |
Amenities
- Foreclosure
- Views
- Short Sale
- New Construction
- Adult 55+
- Lease To Own
- No HOA Fees
- Furnished
- Primary On Main
- Air Conditioning
- Seller Finance
- Green
- Fixer Upper
- Horse
- Golf
- Fireplace
- Deck
- Garage
- Basement
- Pool
Property vs Single Family Average in 85747
Price
Taxes
Year Built
In The Neighborhood
Views
Tucson
$ 444,900
- Type
- Single Family
- Size
- 2,897 SqFt
- Rooms
- 5 Beds + 3.5 Baths
 Realty Executives Arizona Territory
Reduced
Tucson
$ 436,000
- Type
- Single Family
- Size
- 2,897 SqFt
- Rooms
- 5 Beds + 3.5 Baths
Opendoor Brokerage, LLC
 © 2026 Arizona Regional Multiple Listing Service, Inc. All rights reserved. All information should be verified by the recipient and none is guaranteed as accurate by ARMLS. Information deemed to be reliable but not guaranteed. Listing broker has attempted to offer accurate data, but buyers are advised to confirm all items. Only IDX residential listings are displayed on this site. The information being provided is for consumers' personal, non-commercial use and may not be used for any purpose
