
Views - Golf Course
Address
12501 E Gold Dust Drive, Tucson, AZ
Price
$ 879,950
Property Attributes
- ID#22612914
- TypeSingle Family
- Listing Status Active
- CountyPIMA
- CityTucson
- AreaNortheast
- NeighborhoodForty Niners Country Club Estates
- Zip85749
- StyleRanch
- Year Built1994
- Taxes$ 6234
- Price$ 879,950
- Bedrooms4
- Full Bathrooms2
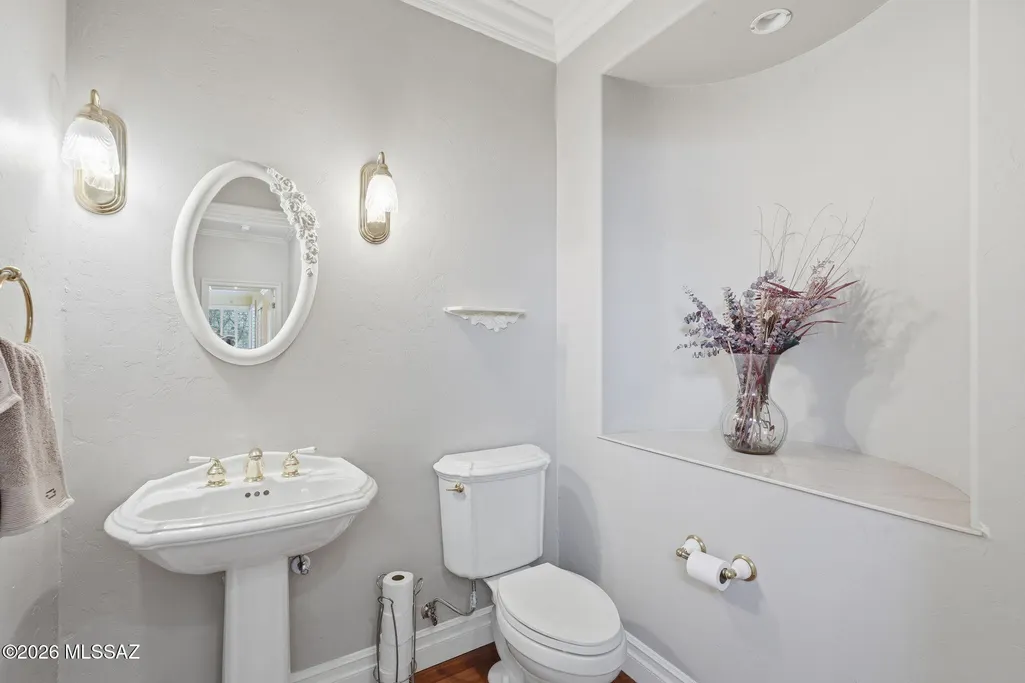
- Half Bathrooms1
- Sqr Footage3939
- Lot Size0.71 Acres
Data Source:
Multiple Listing Service of Southern Arizona
Property Description
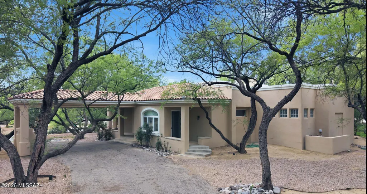
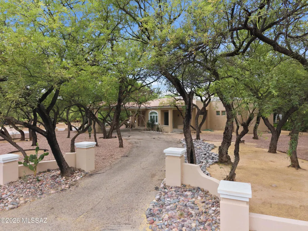
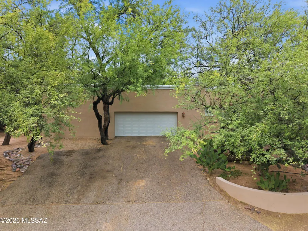
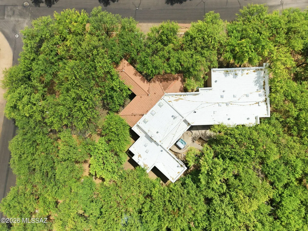
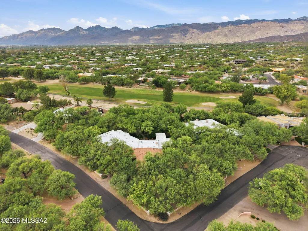
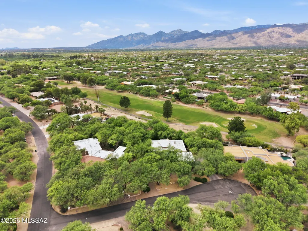
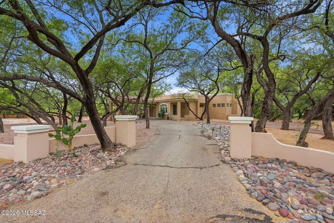
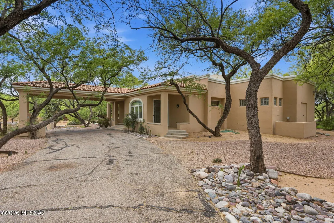
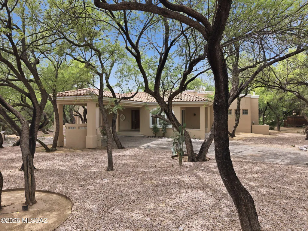
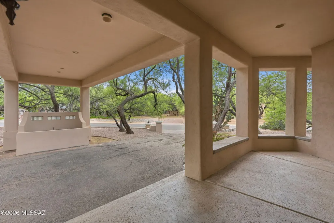
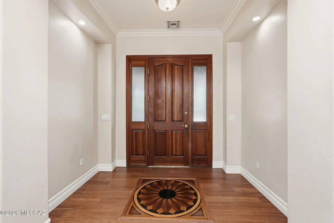
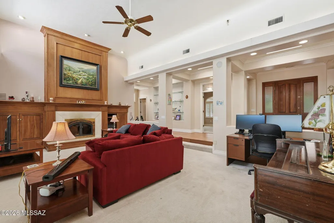
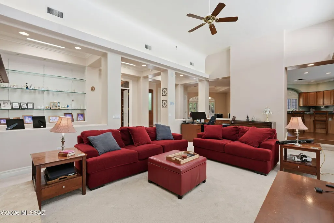
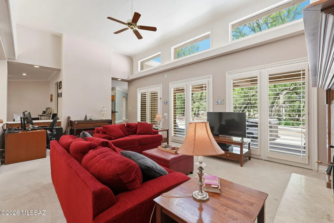
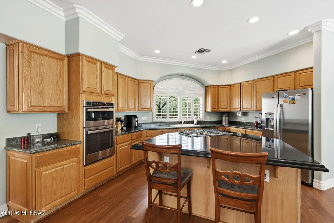
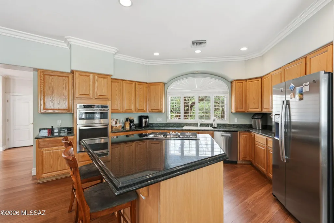
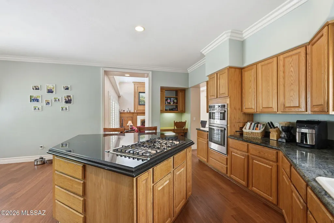
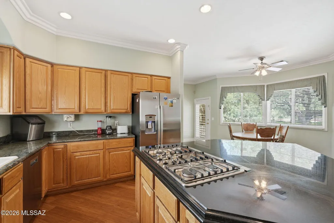
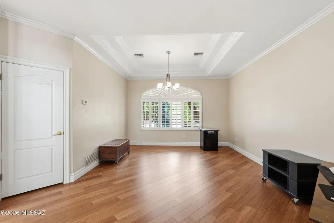
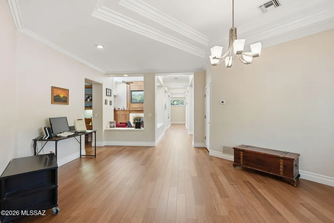
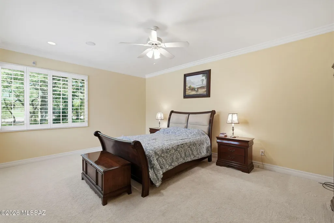
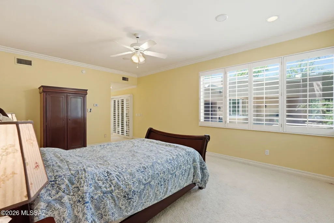
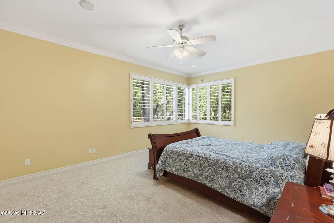
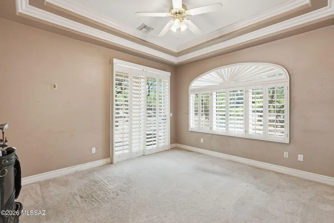
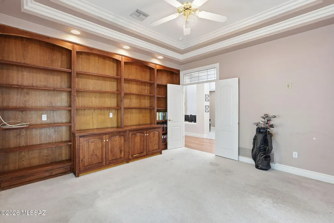
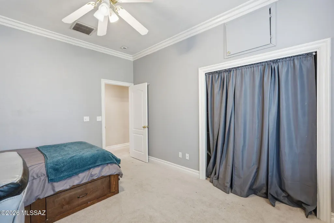
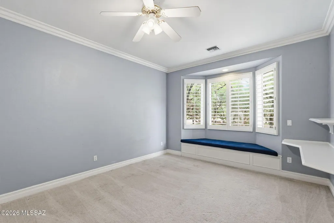
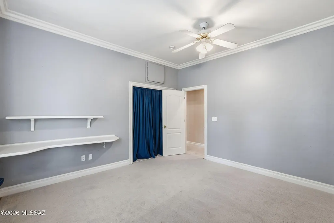
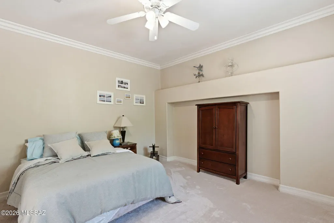
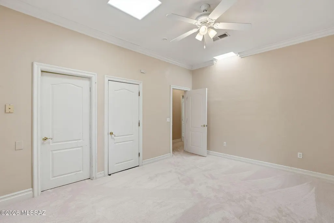
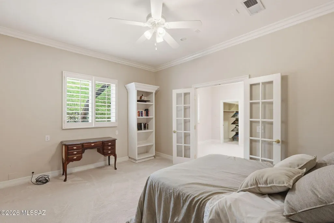
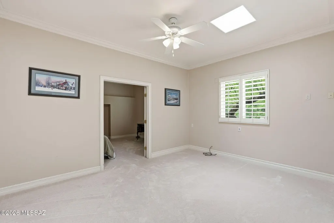
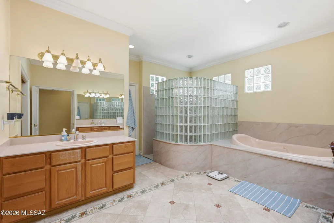
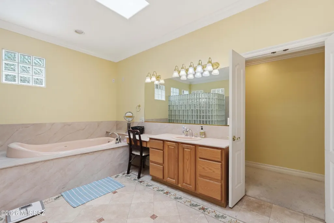
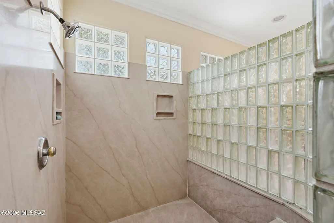
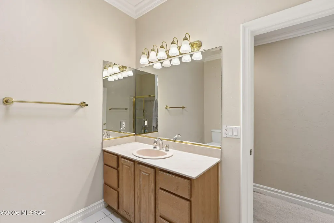
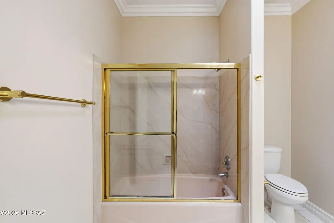
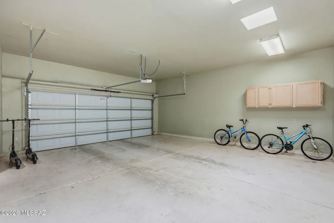
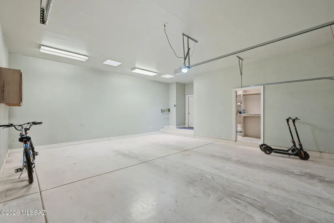
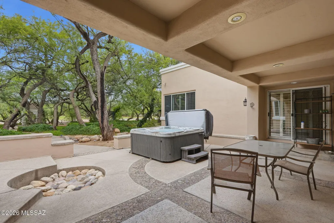
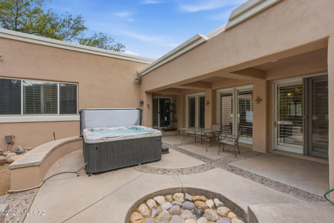
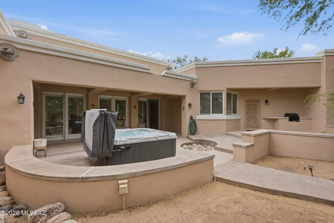
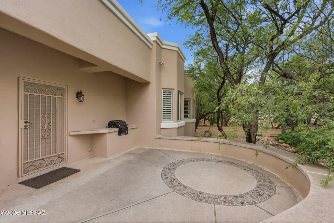
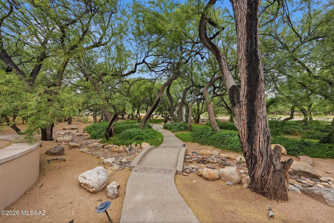
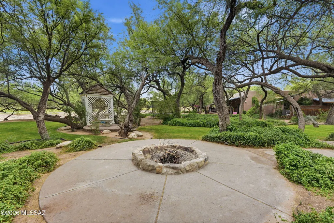
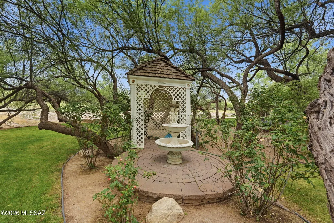
Discover an extraordinary four bedroom and three-bathroom estate nestled on a cul-de-sac corner lot of nearly 3/4 acre directly on the fourth hole of the prestigious 49ers Golf Community. From the moment you arrive through the circular drive beneath the portico, it's clear this home was built to endure and delight--delivering the highest quality construction paired with a lifetime of thoughtful upgrades. Sweeping mountain and golf course fairway views frame the professionally landscaped grounds, where 50+ mature shade trees, a gazebo, lush greenery, a fountain, and a brand-new hot tub and fire pit create an outdoor sanctuary unlike any other. Step inside to discover custom mesquite built-ins gracing several rooms, cherrywood fireplace (wood-burning or gas), marble floors in the spacious primary suite, & jacuzzi tub. A 500 sq ft guest suite addition expands the possibilities further. The oversized 3-car garage with workshop, central vacuum, ceiling fans, blown insulation, and generous storage complete a home that is as practical as it is beautiful. And with all major systems freshly updated, you move in with absolute peace of mind.
| Elementary School | Middle School | High School |
|---|---|---|
| Tanque Verde Elementary School | Emily Gray Middle School | Tanque Verde High School |
General Features
| Living Area | 3939 |
|---|---|
| Heating | Heat Pump,Propane |
| Cooling | Central Air,Heat Pump,Ceiling Fans,ENERGY STAR Qualified Equipment |
| Utilities | Sewer Connected,Phone Connected |
| Roof | Membrane,Tile |
| Appliances | Disposal,Desk,Dishwasher,Exhaust Fan,Gas Range,Lazy Susan,Microwave,Refrigerator |
| Zoning | Tucson - CR1 |
| Garage Spaces | 2 |
| Patio/Porch Features | Other,Patio |
| Architectural Style | Ranch |
| Security Features | Alarm Installed,Security Lights,Shutters,Smoke Detector(s) |
| Construction Materials | Frame - Stucco |
| Year Built | 1994 |
| View | Mountain(s),Sunset,Golf Course,Panoramic |
| Township | 14 |
| Levels | One |
| Property Subtype | Single Family Residence |
| Tax Year | 2025 |
| Parcel Number | 205-50-1230 |
| Community Features | Putting Green,Paved Street,Lighted,Jogging/Bike Path,Athletic Facilities,Pool,Golf,Fitness Center,Lake,Street Lights |
| Accessibility | None |
| County | Pima |
| Property Type | Residential |
| HOA | false |
| Attached Garage | true |
| Subdivision Name | Forty Niners Country Club Estates |
| Garage Y/N | No |
| Other Structures | Gazebo |
| Full Baths | 2 |
| Status | Active |
| Directions | TANQUE VERDE/HOUGHTON-E;49er ENTRANCE to stop sign; LEFT on 49er Drive to Barbary Coast. LEFT on Barbary Coast to corner of Gold Dust & Jeffers Place |
| High School | Tanque Verde |
| City | Tucson |
| Disclosures | Seller Prop Disclosure,Unknown,Insurance Claims History Report |
| High School District | Tanque Verde |
| MLS Area | Northeast |
| Lot Size Units | Acres |
| Lot Size Square Feet | 31015 |
| Carport Y/N | No |
| Spa Features | Hot Tub |
| Elementary School | Tanque Verde |
| Land Lease Y/N | No |
| Tax Annual Amount | 6234.62 |
| Middle/Junior High School | Emily Gray |
| Lease Renewal Y/N | No |
| MLS Area Minor | Northeast |
| Additional Parcels Y/N | No |
| Lease Considered Y/N | No |
| Rent Control Y/N | No |
| Virtual Tour | https://www.zillow.com/view-imx/53bb7ebd-3b24-479d-9d19-6430936a2b2b?wl=true&setAttribution=mls&initialViewType=pano |
| Standard Status | Active |
| MobileHomeRemainsYN | No |
| Legal Description | Forty Niners Country Club Estates Lot 292 |
| New Construction | None |
| Water Body Access Y/N | None |
Interior Features
| Interior Amenities | Sound System,High Ceilings,Walk-In Closet(s),Entrance Foyer,Cathedral Ceiling(s),Kitchen Island |
|---|---|
| Flooring | Engineered Wood,Carpet,Ceramic Tile |
| Total Fireplaces | 1 |
| Fireplace Features | Living Room,Gas,Wood Burning |
| Basement (Y/N) | false |
| Air Conditioning Y/N | true |
| Heating Y/N | true |
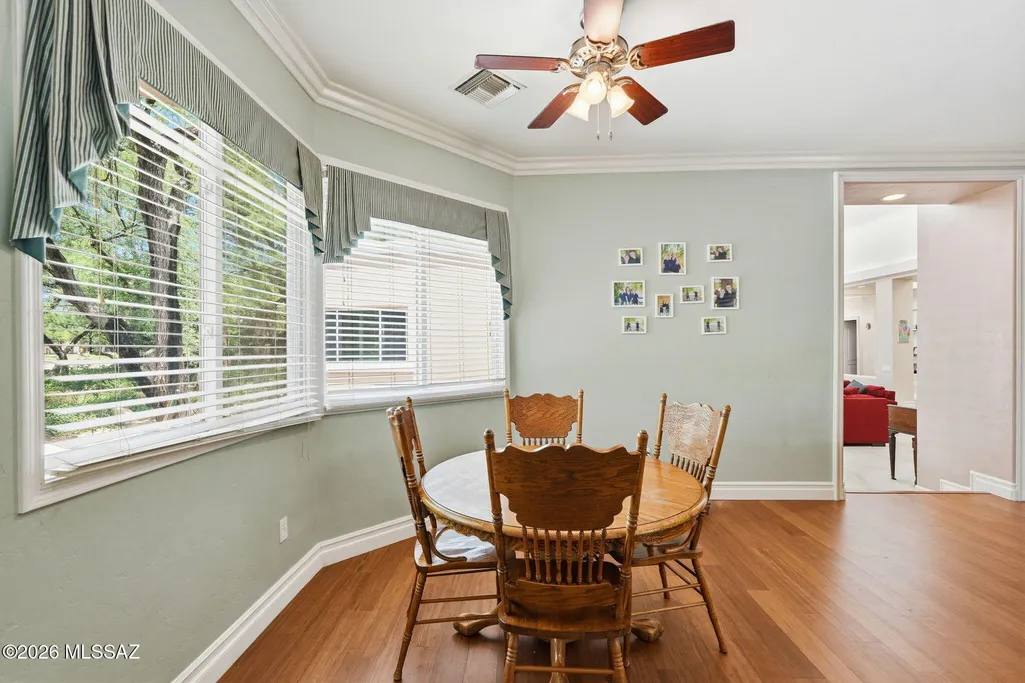
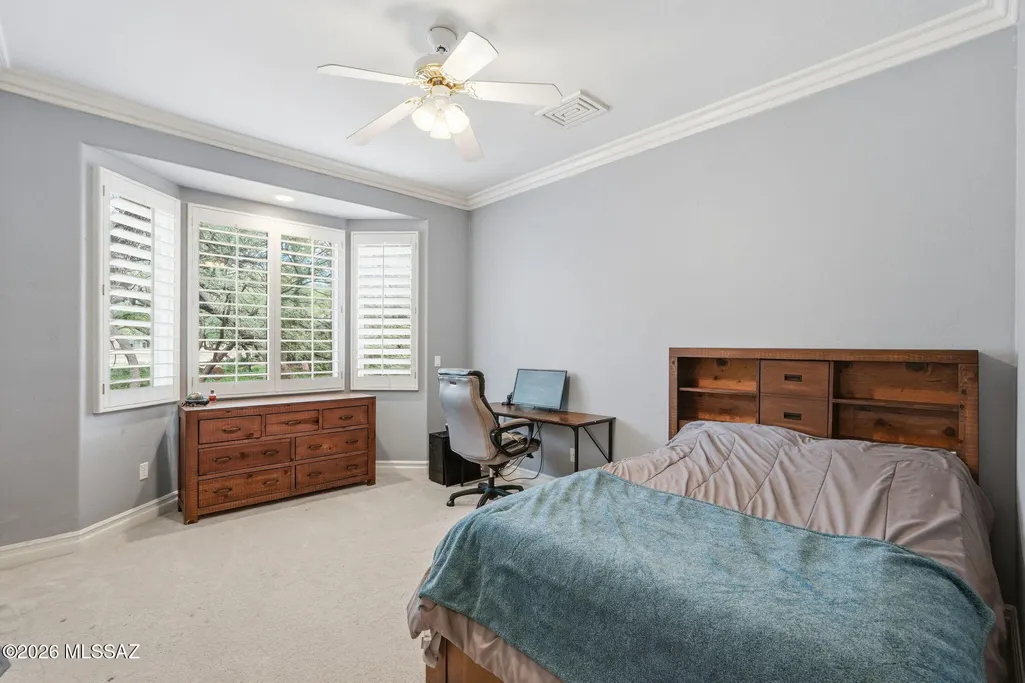
| Window Features | Plantation Shutters,Bay Window(s) |
| Fireplace Y/N | true |
| Half Baths | 1 |
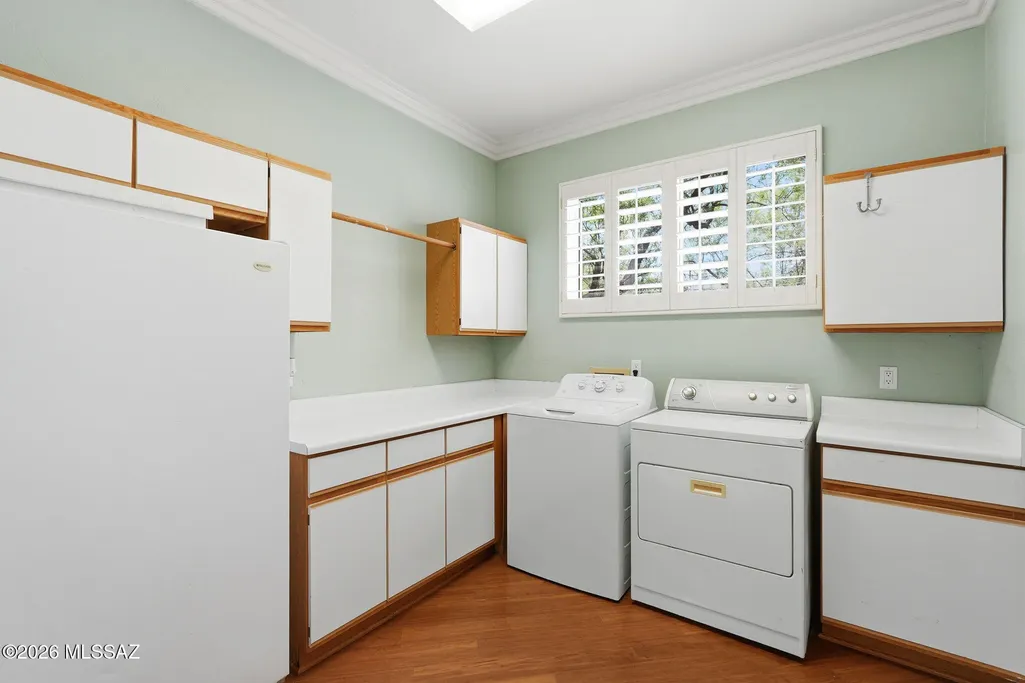
| Laundry Features | Storage,Laundry Room |
| Total Bedrooms | 4 |
| LivingAreaSource | Owner |
| Total Baths | 3 |
| Pantry | Walk-In |
Exterior Features
| Exterior Amenities | Built-in Barbecue,Fountain |
|---|---|
| Fencing | None |
| Parking Features | Electric Door Opener,Separate Storage Area,Circular Driveway |
| Lot Features | East/West Exposure,On Golf Course,Subdivided,Decorative Gravel,Flower Beds,Sprinkler/Drip,Sprinklers In Front,Corner Lot,Cul-De-Sac |
| Water Source | Public |
| Lot Size Area | 0.71 |
| Spa | No |
| Building Area Total | 3939 |
| Lot Dimensions | 180x242 |
| Lot Size Acres | 0.71 |
| Road Surface Type | Paved |
| Lot Size Source | Assessor |
| Covered Spaces | 2 |
| Crops Included Y/N | No |
| Road Responsibility | City |
| Horse Y/N | false |
| Irrigation Water Rights Y/N | No |
Amenities
- Foreclosure
- Views
- Short Sale
- New Construction
- Adult 55+
- Lease To Own
- No HOA Fees
- Furnished
- Primary On Main
- Air Conditioning
- Seller Finance
- Green
- Fixer Upper
- Horse
- Golf
- Fireplace
- Deck
- Garage
- Basement
- Pool
Property vs Single Family Average in 85749
Price
Taxes
Year Built

 © 2026 Arizona Regional Multiple Listing Service, Inc. All rights reserved. All information should be verified by the recipient and none is guaranteed as accurate by ARMLS. Information deemed to be reliable but not guaranteed. Listing broker has attempted to offer accurate data, but buyers are advised to confirm all items. Only IDX residential listings are displayed on this site. The information being provided is for consumers' personal, non-commercial use and may not be used for any purpose
