
Views
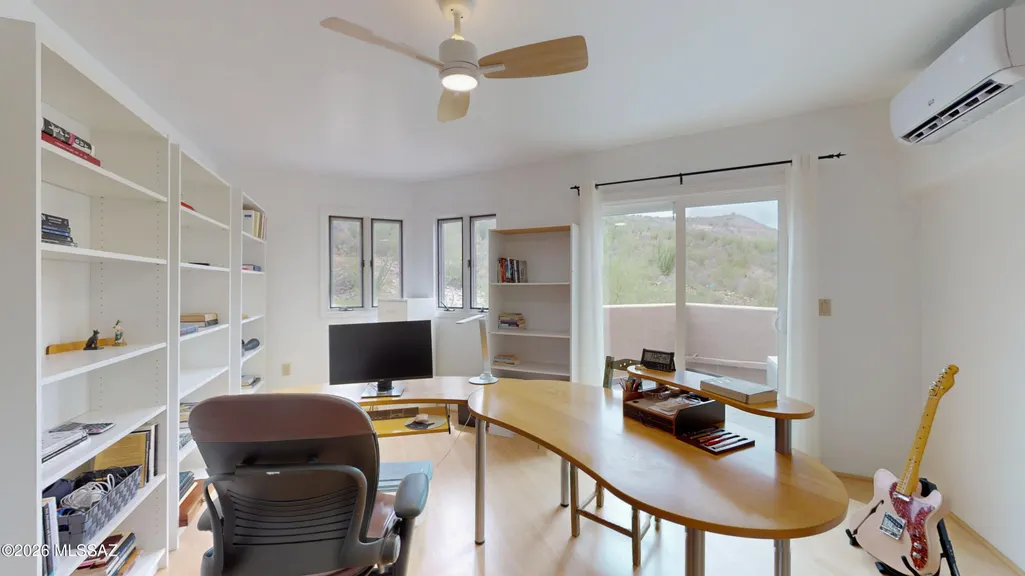
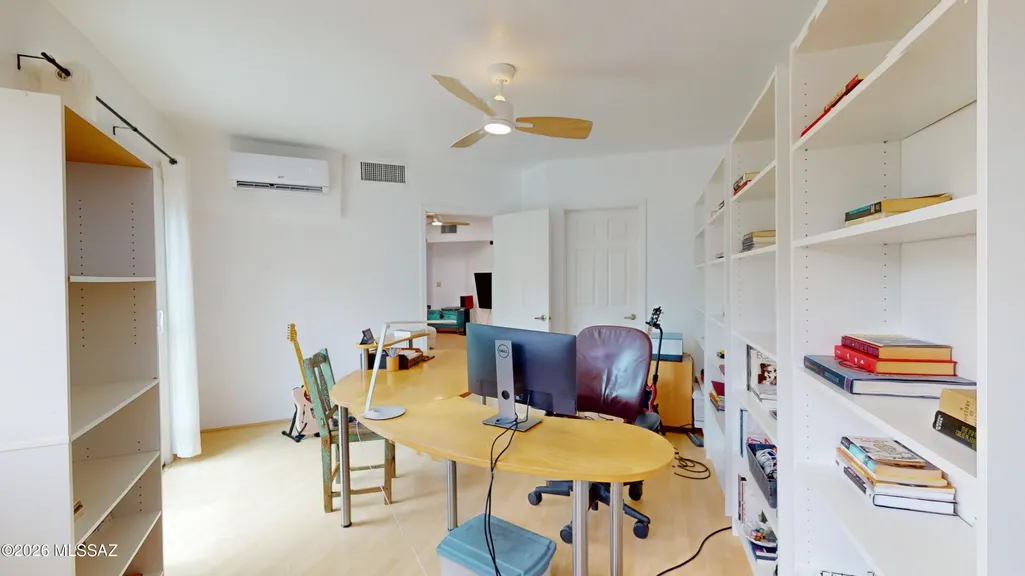
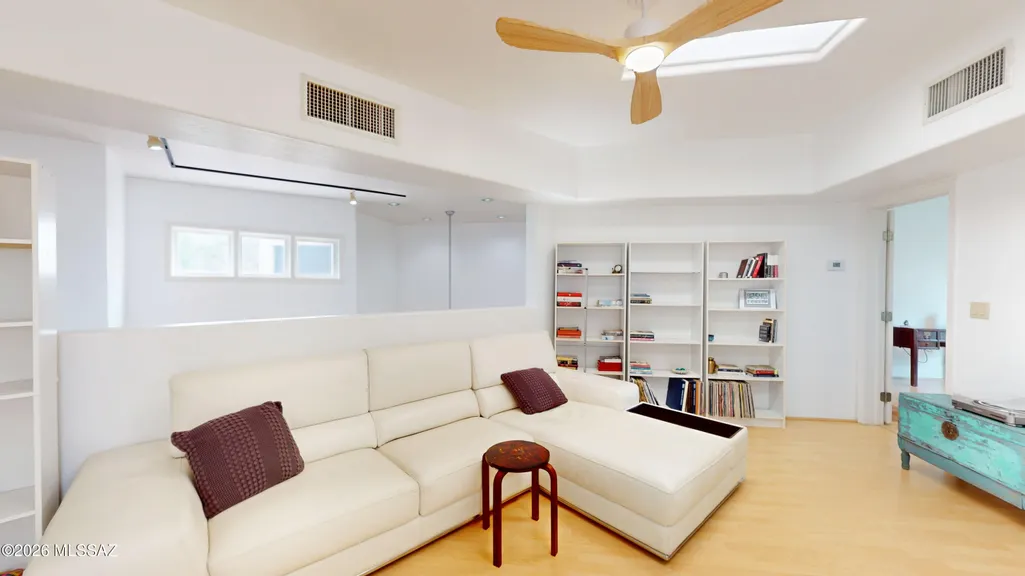
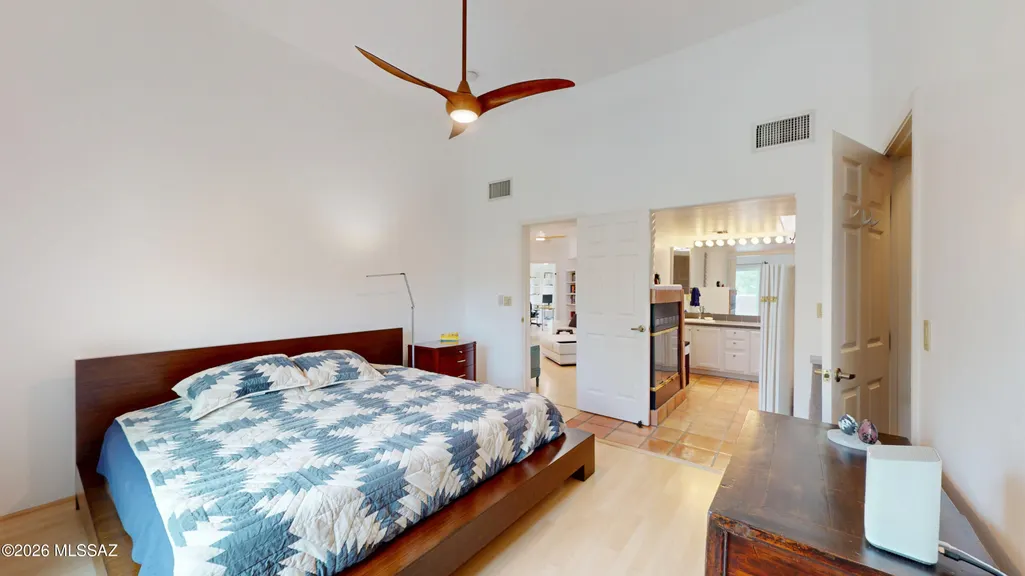

Address
543 S Stephanie Loop, Tucson, AZ
Price
$ 475,000
Property Attributes
- ID#22619825
- TypeSingle Family
- Listing Status Active
- CountyPIMA
- CityTucson
- AreaWest
- NeighborhoodSentinel Shadows
- Zip85745
- StyleContemporary
- Year Built1995
- Taxes$ 3067
- Price$ 475,000
- Bedrooms3
- Full Bathrooms2
- Half Bathrooms1
- Sqr Footage1892
- Lot Size0.07 Acres
Data Source:
Multiple Listing Service of Southern Arizona
Property Description
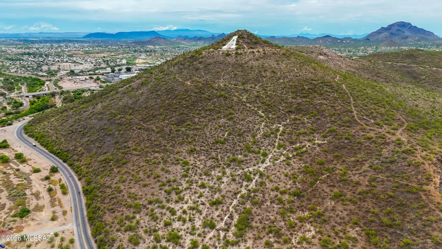
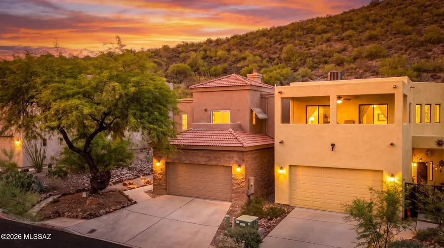
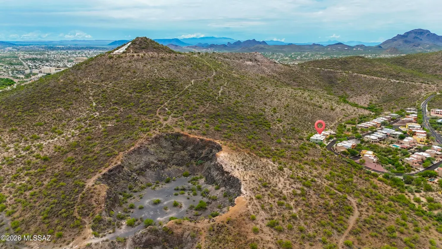
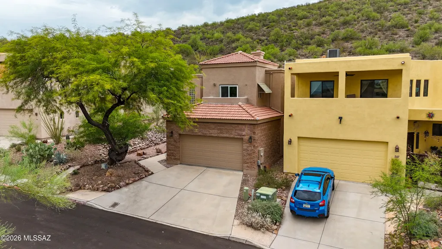
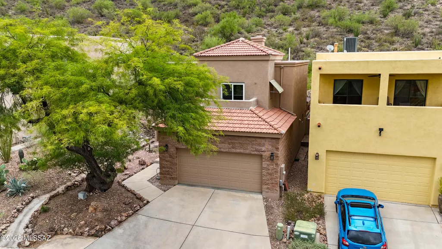
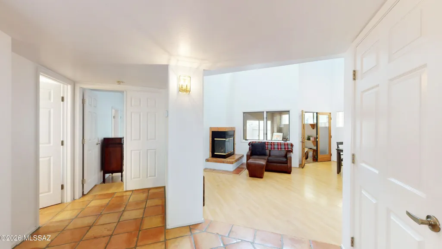
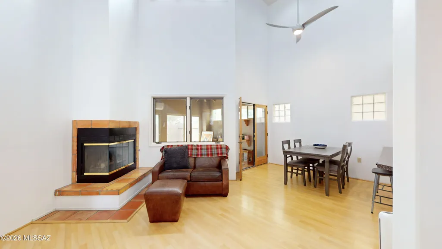
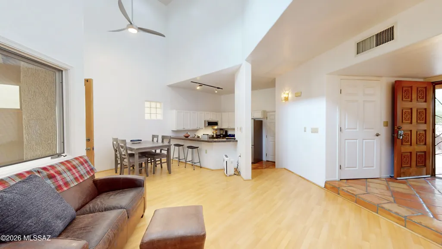
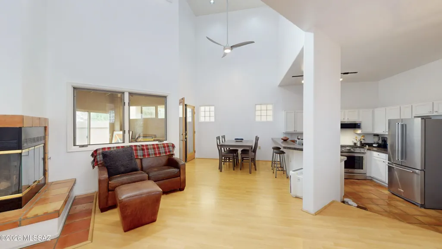
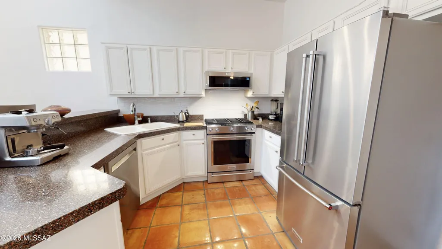
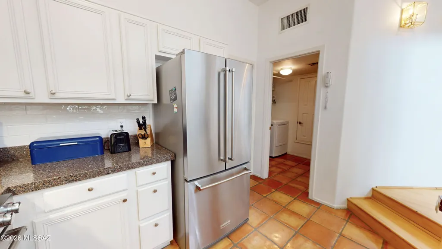
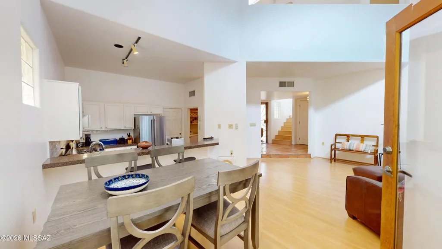
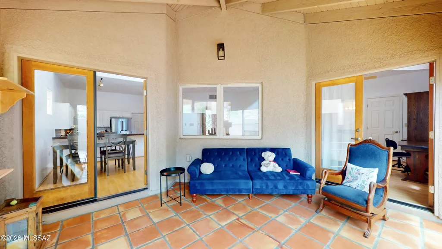
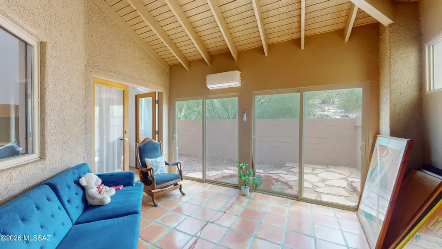
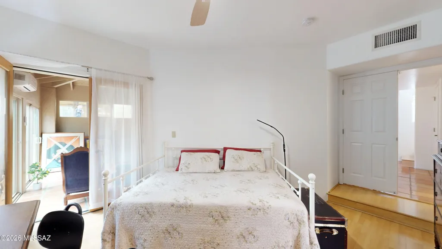
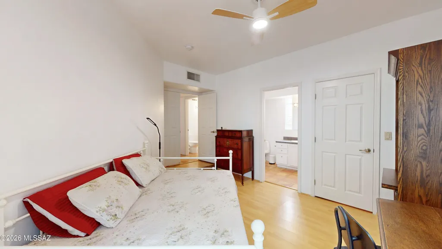
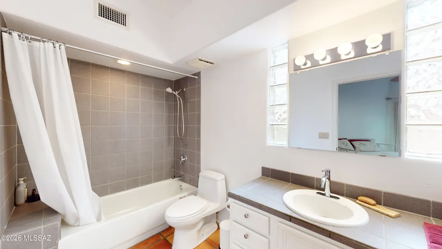
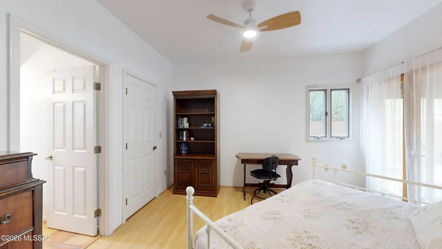
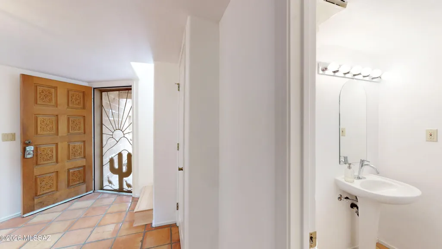
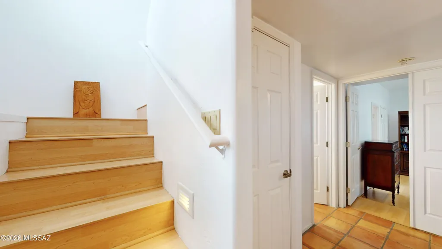
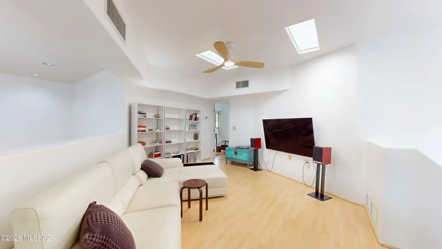
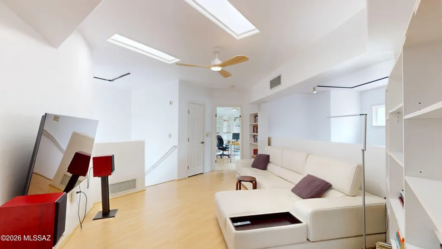
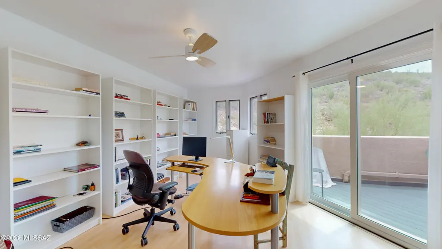
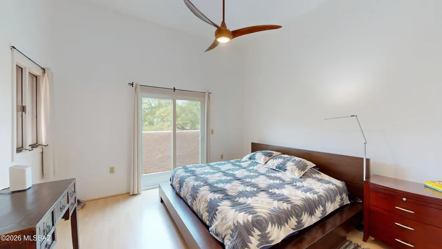
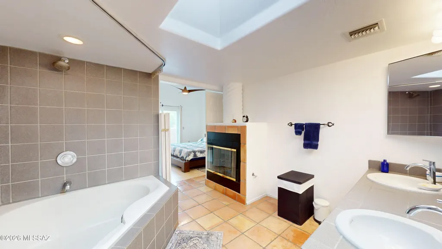
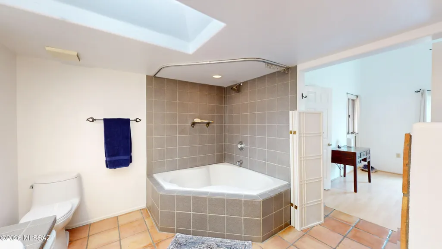
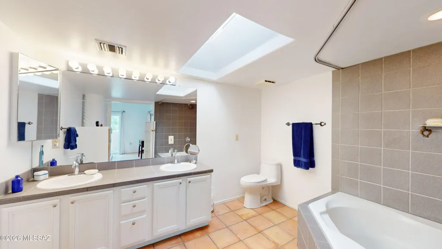
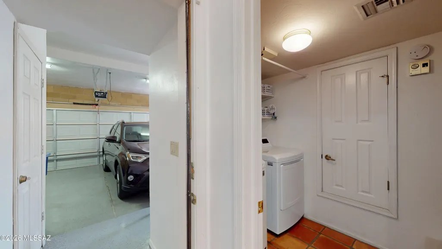
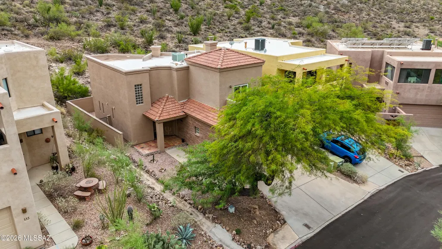
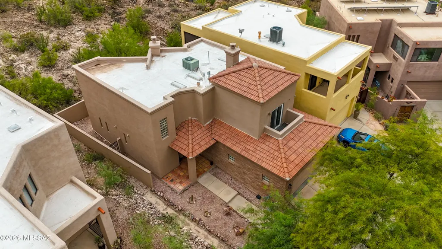
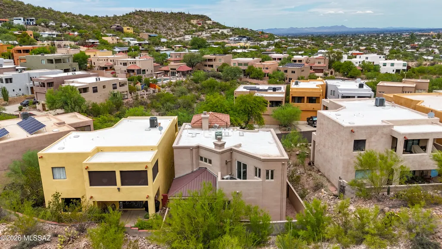
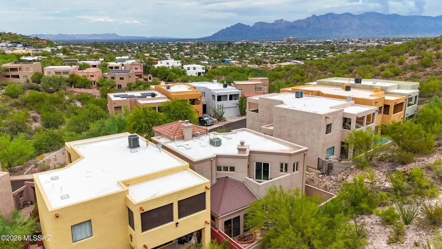
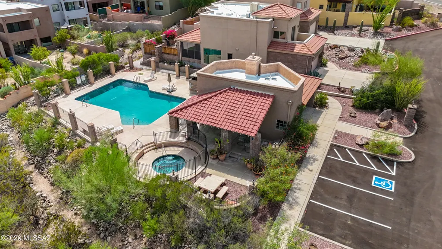
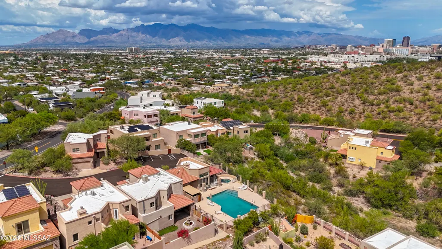
Welcome to this beautiful 3-bedroom, 2.5-bathroom, two-story home nestled at the base of A Mountain. Enjoy stunning mountain and city views, spacious high ceilings, and a versatile Arizona room perfect for relaxing or entertaining. The inviting family room features a cozy fireplace, while a second fireplace upstairs adds warmth and charm. The open loft overlooks the family room, creating a bright and connected living space. The home includes beautiful appliances that all convey with the property, plus convenient storage space in the garage. Residents also enjoy access to a community clubhouse and pool, perfect for relaxing and enjoying the Arizona sunshine. Ideally located near the hospital, freeway, and local shops, this home offers comfort, style, and convenience in a prime location.
| Elementary School | Middle School | High School |
|---|---|---|
| Sewell Elementary School | Maxwell K-8 Middle School | Cholla High School |
General Features
| Living Area | 1892 |
|---|---|
| Heating | Mini-Split,Natural Gas |
| Cooling | Central Air |
| Utilities | Sewer Connected |
| Roof | Built-Up - Reflect,Tile |
| Appliances | Dishwasher,Exhaust Fan,Gas Cooktop,Gas Oven,Microwave,Refrigerator |
| Zoning | Tucson - R1 |
| HOA Fee | 103 |
| Garage Spaces | 2 |
| Association Fee Includes | Common Area Maint |
| Patio/Porch Features | Covered |
| Architectural Style | Contemporary |
| Pool Features | None |
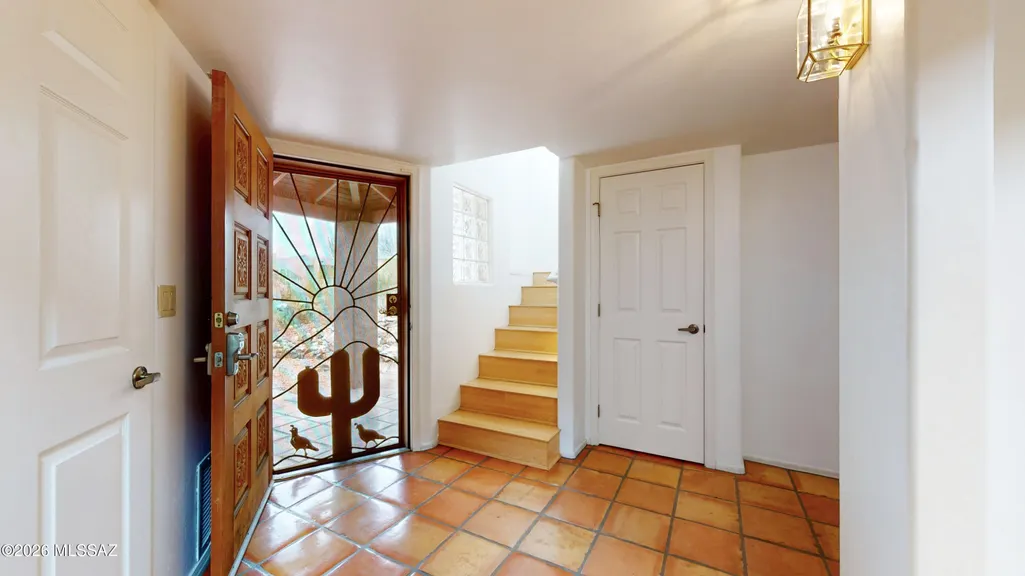
| Security Features | Wrought Iron Security Door |
| Construction Materials | Concrete Block,Frame - Stucco |
| Year Built | 1995 |
| View | Mountain(s),Panoramic |
| Township | 14 |
| Levels | Two |
| Property Subtype | Single Family Residence |
| Tax Year | 2025 |
| Parcel Number | 116214300 |
| Community Features | Pool,Sidewalks |
| Accessibility | None |
| Assoc Fee Paid Per | Quarterly |
| County | Pima |
| Property Type | Residential |
| Association Amenities | Maintenance,Clubhouse,Pool,Spa/Hot Tub |
| HOA | true |
| Attached Garage | false |
| Subdivision Name | Sentinel Shadows (1-56) |
| Facing Direction | North |
| Garage Y/N | No |
| Full Baths | 2 |
| Status | Active |
| Directions | FROM I-10,GO WEST ON CONGRESS,SOUTH ON CUESTA (RIGHT BEFORE CURVE),EAST ON STEPHANIE LOOP TO ADDRESS. |
| High School | Cholla |
| City | Tucson |
| Disclosures | None |
| Entry Location | Unit Level |
| High School District | TUSD |
| MLS Area | West |
| Lot Size Units | Acres |
| Lot Size Square Feet | 3374 |
| Carport Y/N | No |
| Spa Features | None |
| Elementary School | Sewell |
| Land Lease Y/N | No |
| Tax Annual Amount | 3067 |
| Middle/Junior High School | Maxwell K-8 |
| Lease Renewal Y/N | No |
| MLS Area Minor | West |
| Additional Parcels Y/N | No |
| Lease Considered Y/N | No |
| Rent Control Y/N | No |
| Virtual Tour | https://my.matterport.com/show/?m=cT57UubEXih |
| Standard Status | Active |
| MobileHomeRemainsYN | No |
| Legal Description | LOT 52 SENTINEL SHADOWS |
| New Construction | None |
| Water Body Access Y/N | None |
Interior Features
| Interior Amenities | High Ceilings,Walk-In Closet(s) |
|---|---|
| Flooring | Mexican Tile,Laminate |
| Total Fireplaces | 2 |
| Fireplace Features | Other,Primary Bedroom,Family Room,Gas |
| Basement (Y/N) | false |
| Air Conditioning Y/N | true |
| Heating Y/N | true |
| Window Features | Double Pane Windows |
| Fireplace Y/N | true |
| Half Baths | 1 |
| Laundry Features | Dryer,Washer,Laundry Room |
| Total Bedrooms | 3 |
| LivingAreaSource | Floor Plan |
| Total Baths | 3 |
| Pantry | Closet |
Exterior Features
| Fencing | Block |
|---|---|
| Parking Features | Workshop in Garage,Electric Door Opener,Separate Storage Area |
| Lot Features | Adjacent to Wash,Elevated Lot,Decorative Gravel,Shrubs,North/South Exposure |
| Water Source | Water Company |
| Lot Size Area | 0.07 |
| Spa | No |
| Building Area Total | 1892 |
| Lot Dimensions | Irregular |
| Lot Size Acres | 0.07 |
| Road Surface Type | Paved |
| Lot Size Source | Assessor |
| Covered Spaces | 2 |
| Crops Included Y/N | No |
| Road Responsibility | City |
| Horse Y/N | false |
| Irrigation Water Rights Y/N | No |
Amenities
- Foreclosure
- Views
- Short Sale
- New Construction
- Adult 55+
- Lease To Own
- No HOA Fees
- Furnished
- Primary On Main
- Air Conditioning
- Seller Finance
- Green
- Fixer Upper
- Horse
- Golf
- Fireplace
- Deck
- Garage
- Basement
- Pool
Property vs Single Family Average in 85745
Price
Taxes
Year Built
Visits

 © 2026 Arizona Regional Multiple Listing Service, Inc. All rights reserved. All information should be verified by the recipient and none is guaranteed as accurate by ARMLS. Information deemed to be reliable but not guaranteed. Listing broker has attempted to offer accurate data, but buyers are advised to confirm all items. Only IDX residential listings are displayed on this site. The information being provided is for consumers' personal, non-commercial use and may not be used for any purpose
