
Views - Golf Course

Address
1235 W Weathered Stone Place, Oro Valley, AZ
Price
$ 2,750,000
Property Attributes
- ID#22619547
- TypeSingle Family
- Listing Status Active
- CountyPima
- CityOro Valley
- AreaNorthwest
- NeighborhoodStone Canyon I
- Zip85755
- StyleContemporary
- Year Built2026
- Taxes$ 3627
- Price$ 2,750,000
- Bedrooms4
- Full Bathrooms3
- Half Bathrooms1
- Sqr Footage3643
- Lot Size1.53 Acres
Data Source:
Multiple Listing Service of Southern Arizona
Property Description
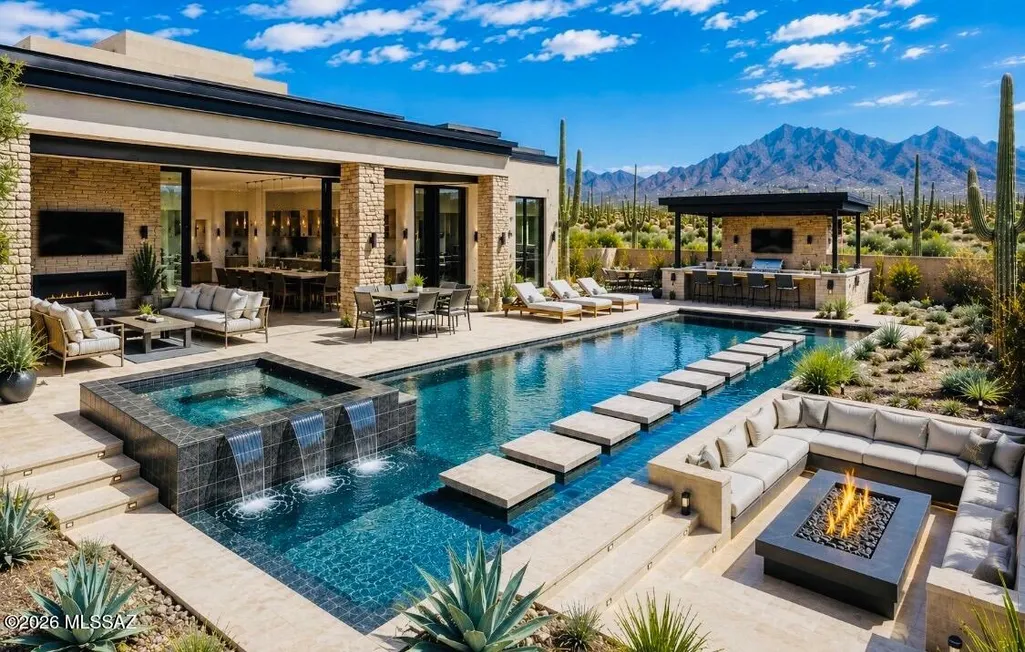
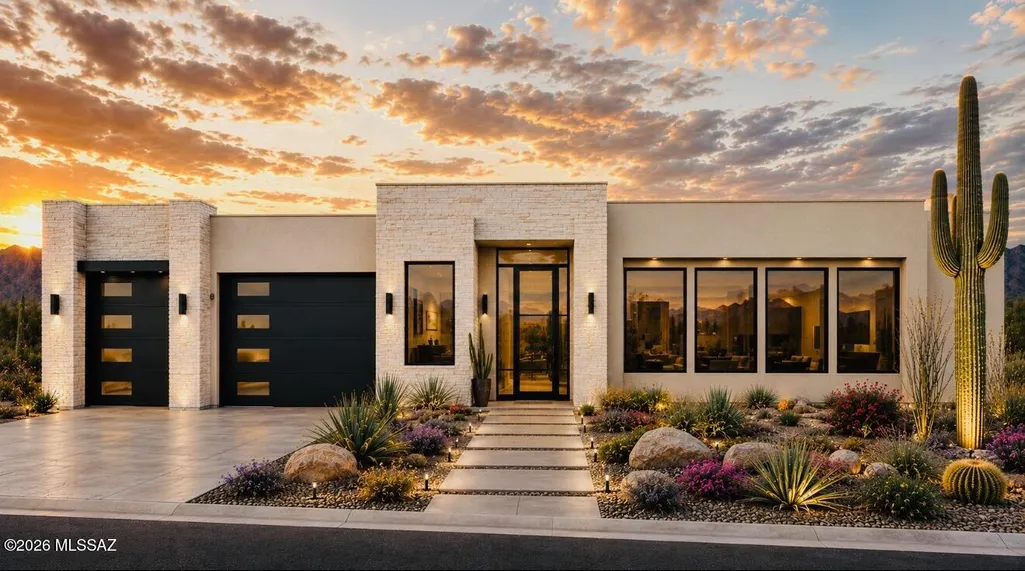
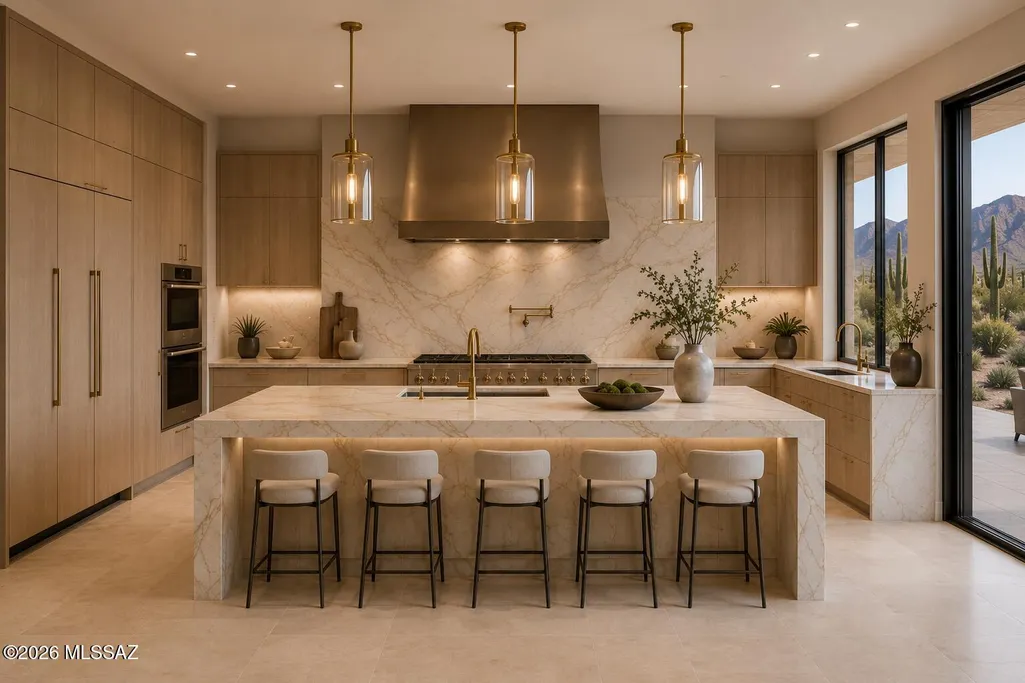
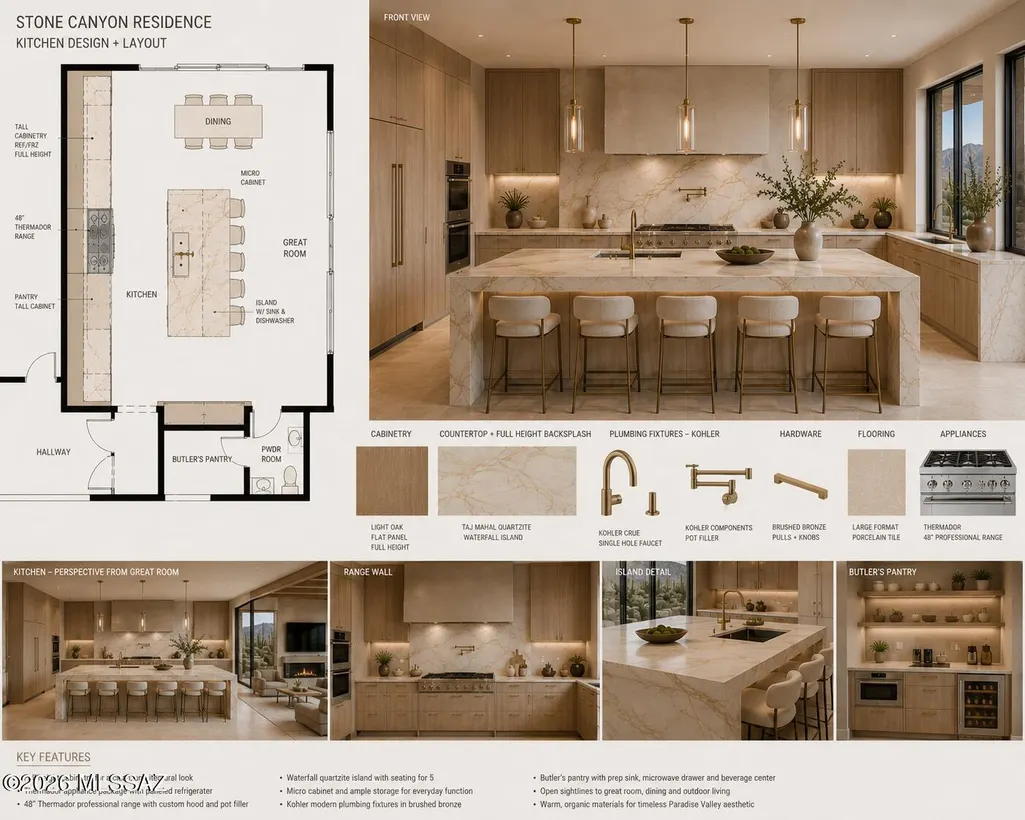
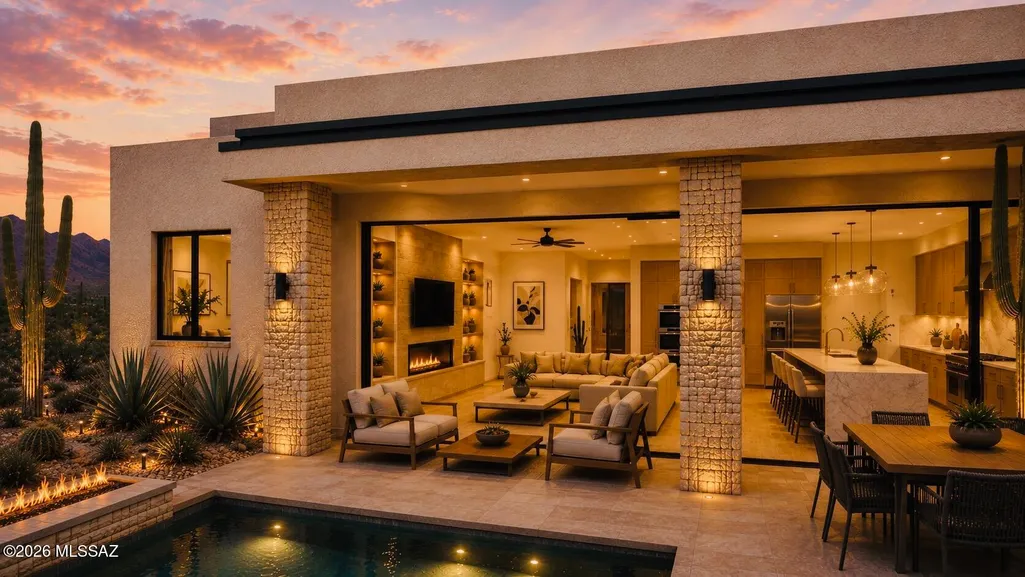
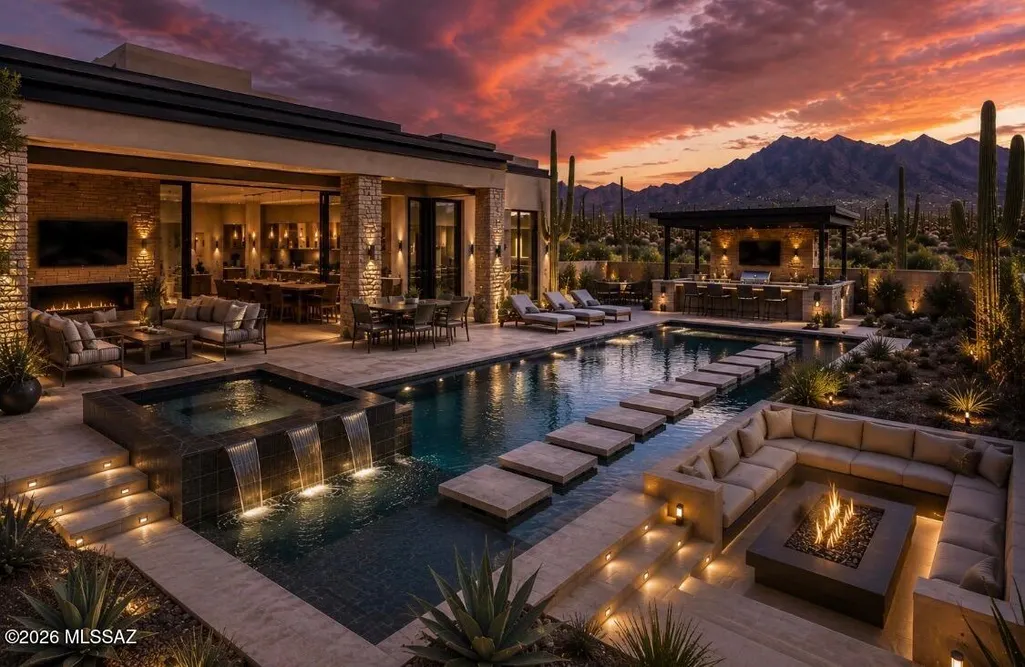
Nestled within the prestigious gates of Stone Canyon, this to-be-built custom luxury residence offers a rare opportunity to own an architecturally stunning home in one of Southern Arizona's most exclusive private communities. Perfectly positioned on a remarkable 1.54-acre homesite, this thoughtfully designed single-level estate offers approximately 3,643 square feet of refined living space, blending clean contemporary architecture with warm natural finishes to create a home that is both sophisticated and inviting. Designed to capture the beauty of the Sonoran Desert, every space is filled with natural light through expansive oversized windows and dramatic multi-slide pocket glass doors that seamlessly connect the interior to the outdoor living spaces while framing breathtaking views of- the Catalina and Tortolita Mountains. Soaring ceilings and an open, flowing floor plan create an atmosphere that is elegant, comfortable, and ideal for both intimate evenings and unforgettable entertaining. At the heart of the home, the chef's kitchen is designed to be as beautiful as it is functional, featuring a premium Thermador appliance package, custom oak cabinetry, elegant quartz countertops, an oversized waterfall island, a spacious walk-in pantry, and carefully selected designer lighting that creates warmth and character throughout. The kitchen opens effortlessly to the expansive great room and dining area, making every gathering feel connected. The private owner's retreat is designed as a peaceful sanctuary, complete with a luxurious spa-inspired bath, oversized dual walk-in closets, a private sitting area, and direct access to the covered patio. Three additional bedrooms, three and a half bathrooms, a dedicated office, and a private attached casita provide exceptional flexibility for guests, multigenerational living, or a private executive workspace, all thoughtfully arranged within a split floor plan that offers both privacy and comfort. Designed for Arizona's year-round lifestyle, the expansive covered patios extend the living space outdoors where a resort-inspired backyard is envisioned with a custom pool and spa, outdoor kitchen, fire feature, and professionally designed desert landscaping that complements the surrounding beauty while creating an extraordinary setting for relaxation and entertaining. The oversized three-car garage includes EV charging capability and ample room for vehicles, recreation, and storage. Life at Stone Canyon is unlike anywhere else in Southern Arizona. This guard-gated community is recognized as one of the state's premier luxury destinations, offering a level of privacy, serenity, and natural beauty that is truly unmatched. Residents enjoy dramatic mountain landscapes, pristine desert surroundings, and access to one of the nation's highest-ranked private golf clubs. Optional membership offers a championship Jay Morrish-designed golf course, an elegant clubhouse, exceptional dining, a state-of-the-art fitness center, tennis and pickleball courts, swimming facilities, and a vibrant calendar of social events that foster a true sense of community. Miles of scenic desert preserve, spectacular sunsets, and abundant wildlife create a peaceful retreat, while the shopping, dining, and conveniences of Oro Valley remain just minutes away. More than a home, this is an opportunity to create a legacy in one of Arizona's most sought-after communities, where exceptional design, unparalleled craftsmanship, and the timeless beauty of the Sonoran Desert come together to create an extraordinary place to call home.
General Features
| Living Area | 3643 |
|---|---|
| Sewer | Septic Tank |
| Heating | Zoned,Heat Pump |
| Cooling | Dual,Heat Pump,Zoned,Ceiling Fans |
| Roof | Built-Up - Reflect |
| Appliances | ENERGY STAR Qualified Range,Disposal,ENERGY STAR Qualified Dishwasher,ENERGY STAR Qualified Refrigerator,ENERGY STAR Qualified Dryer,ENERGY STAR Qualified Washer,Tankless Water Heater,Dishwasher,Exhau |
| Zoning | Oro Valley - PAD |
| HOA Fee | 283 |
| Garage Spaces | 3 |
| Patio/Porch Features | Paver,Covered,Patio |
| Architectural Style | Contemporary |
| Pool Features | Conventional |
| Security Features | Carbon Monoxide Detector(s),Smoke Detector(s) |
| Construction Materials | Frame,Frame - Stucco,Stucco Finish |
| Year Built | 2026 |
| View | Mountain(s),Sunset,Desert |
| Township | 11 |
| Levels | One |
| Property Subtype | Single Family Residence |
| Tax Year | 2025 |
| Parcel Number | 219-19-4460 |
| Community Features | Pickleball,Athletic Facilities,Spa,Pool,Golf,Tennis Court(s),Fitness Center |
| Accessibility | Smart Panel,None |
| Assoc Fee Paid Per | Quarterly |
| County | Pima |
| Property Type | Residential |
| Association Amenities | Pickleball,Clubhouse,Pool,Spa/Hot Tub,Tennis Court(s) |
| HOA | true |
| Attached Garage | true |
| Subdivision Name | Stone Canyon I |
| Garage Y/N | No |
| Other Structures | Outdoor Kitchen |
| Full Baths | 3 |
| Status | Active |
| Directions | From Tangerine North on Rancho Vistoso Blvd to Tortolita Mountain Circle to gate attendant. Proceed to 4 way stop sign. Left turn then next R onto Old Forest Trail. First R turn onto Weathered Stone P |
| High School | Ironwood Ridge |
| City | Oro Valley |
| Disclosures | Unknown |
| Association Name | Stone Canyon |
| High School District | Amphitheater |
| MLS Area | Northwest |
| Lot Size Units | Acres |
| Lot Size Square Feet | 66951 |
| Carport Y/N | No |
| Spa Features | Conventional |
| Elementary School | Wilson K-8 |
| Land Lease Y/N | No |
| Tax Annual Amount | 3627.44 |
| Middle/Junior High School | Wilson K-8 |
| Lease Renewal Y/N | No |
| MLS Area Minor | Northwest |
| Additional Parcels Y/N | No |
| Lease Considered Y/N | No |
| Rent Control Y/N | No |
| Standard Status | Active |
| MobileHomeRemainsYN | No |
| Legal Description | From Parcel:21919002M /Stone Canyon I - South Lot 118 |
| New Construction | None |
| Water Body Access Y/N | None |
Interior Features
| Interior Amenities | High Ceilings,Walk-In Closet(s),Kitchen Island |
|---|---|
| Flooring | Ceramic Tile |
| Total Fireplaces | 1 |
| Fireplace Features | Fire Pit,Patio,Insert,Great Room |
| Basement (Y/N) | false |
| Air Conditioning Y/N | true |
| Heating Y/N | true |
| Window Features | Double Pane Windows |
| Fireplace Y/N | true |
| Half Baths | 1 |
| Laundry Features | Laundry Room,Gas Dryer Hookup |
| Total Bedrooms | 4 |
| LivingAreaSource | Builder |
| Total Baths | 4 |
| Pantry | Walk-In |
Exterior Features
| Exterior Amenities | Native Plants |
|---|---|
| Fencing | Block |
| Parking Features | Electric Door Opener,Electric Vehicle Charging Station(s) |
| Lot Features | Subdivided,Decorative Gravel,Graded,Shrubs,Sprinkler/Drip,Sprinklers In Front |
| Water Source | Water Company |
| Lot Size Area | 1.53 |
| Spa | true |
| Building Area Total | 3643 |
| Lot Dimensions | Irregular |
| Lot Size Acres | 1.53 |
| Road Surface Type | Paved |
| Lot Size Source | Assessor |
| Covered Spaces | 3 |
| Crops Included Y/N | No |
| Road Responsibility | HOA |
| Horse Y/N | false |
| Irrigation Water Rights Y/N | No |
Amenities
- Foreclosure
- Views
- Short Sale
- New Construction
- Adult 55+
- Lease To Own
- No HOA Fees
- Furnished
- Primary On Main
- Air Conditioning
- Seller Finance
- Green
- Fixer Upper
- Horse
- Golf
- Fireplace
- Deck
- Garage
- Basement
- Pool
Property vs Single Family Average in 85755
Price
Taxes
Year Built
In The Neighborhood
Views
Oro Valley
$ 3,195,000
- Type
- Single Family
- Size
- 4,885 SqFt
- Rooms
- 3 Beds + 3.5 Baths
 Long Realty
Views
Oro Valley
$ 1,225,000
- Type
- Single Family
- Size
- 1,942 SqFt
- Rooms
- 3 Beds + 3 Baths
Bowers Residential Real Estate
Views
Oro Valley
$ 2,275,000
- Type
- Single Family
- Size
- 3,524 SqFt
- Rooms
- 3 Beds + 3.5 Baths
Long Realty
Views
Oro Valley
$ 2,250,000
- Type
- Single Family
- Size
- 3,691 SqFt
- Rooms
- 3 Beds + 4.5 Baths
Long Realty
Views
Oro Valley
$ 1,195,000
- Type
- Single Family
- Size
- 1,942 SqFt
- Rooms
- 3 Beds + 3 Baths
Bowers Residential Real Estate
Reduced
Oro Valley
$ 1,850,000
- Type
- Single Family
- Size
- 4,117 SqFt
- Rooms
- 4 Beds + 3.5 Baths
Tierra Antigua Realty
Reduced
Oro Valley
$ 1,875,000
- Type
- Single Family
- Size
- 4,104 SqFt
- Rooms
- 4 Beds + 4.5 Baths
Realty One Group Integrity
 © 2026 Arizona Regional Multiple Listing Service, Inc. All rights reserved. All information should be verified by the recipient and none is guaranteed as accurate by ARMLS. Information deemed to be reliable but not guaranteed. Listing broker has attempted to offer accurate data, but buyers are advised to confirm all items. Only IDX residential listings are displayed on this site. The information being provided is for consumers' personal, non-commercial use and may not be used for any purpose
