
Views
Address
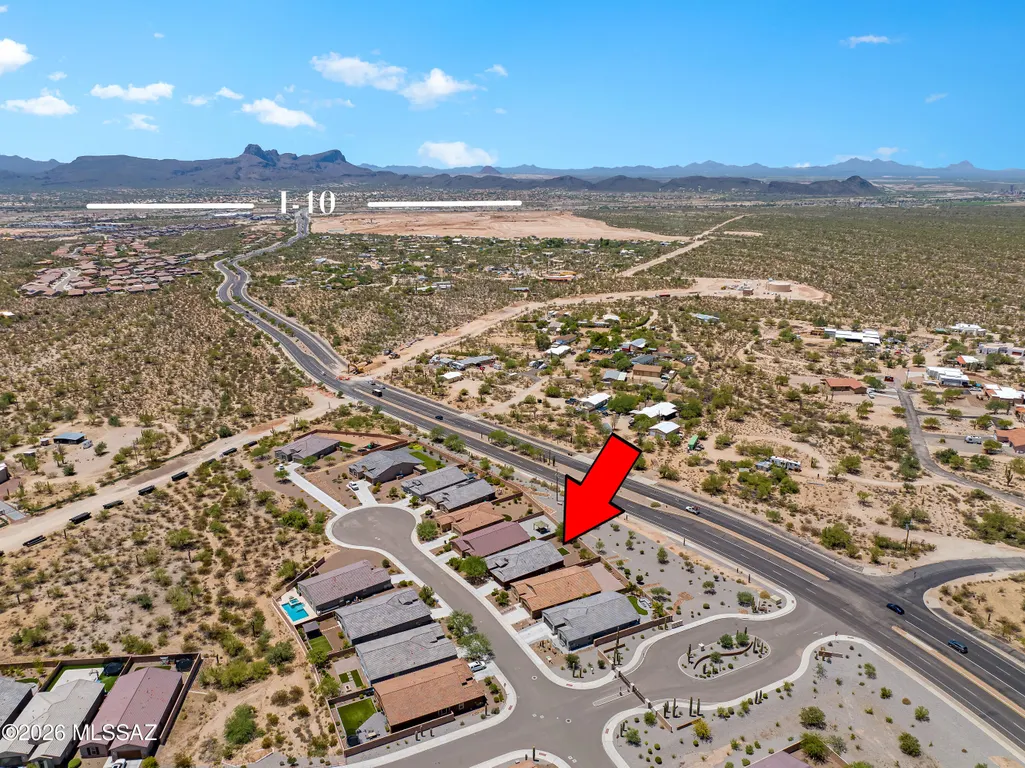
5566 W Lazy Farm, Marana, AZ
Price
$ 529,900
Property Attributes
- ID#22618374
- TypeSingle Family
- Listing Status Active
- CountyPIMA
- CityMarana
- AreaNorthwest
- NeighborhoodTwin Peaks and Lambert Lane
- Zip85742
- StyleContemporary
- Year Built2023
- Taxes$ 4487
- Price$ 529,900
- Bedrooms3
- Full Bathrooms2
- Half Bathrooms1
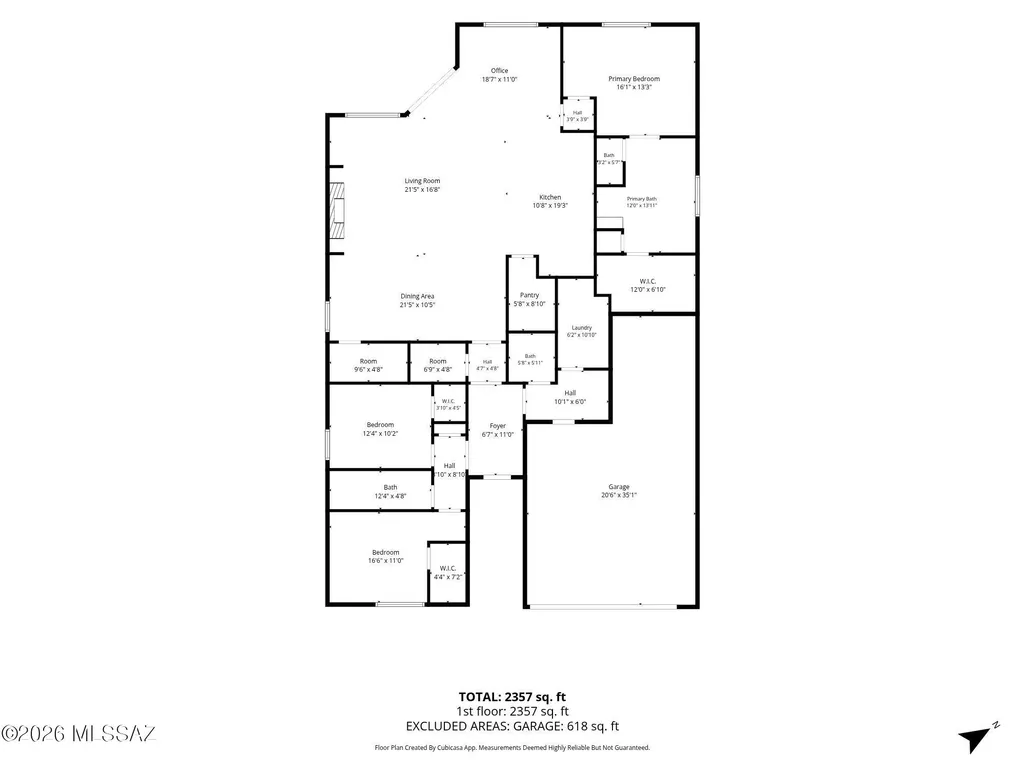
- Sqr Footage2342
- Lot Size0.19 Acres
Data Source:
Multiple Listing Service of Southern Arizona
Property Description
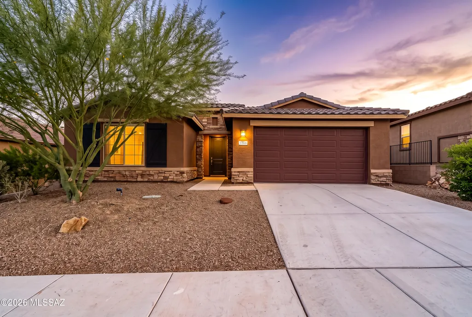
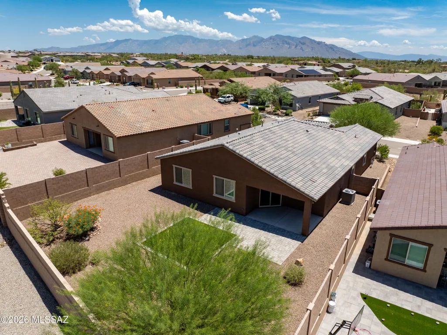
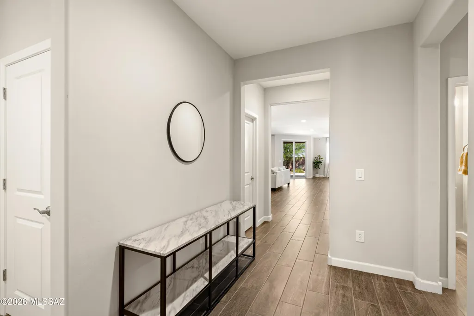
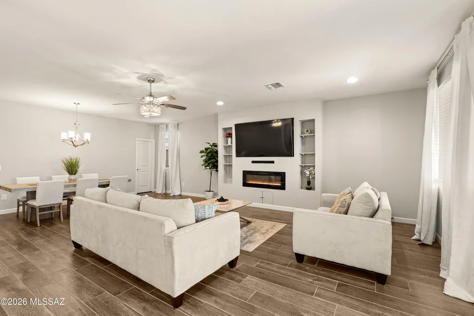
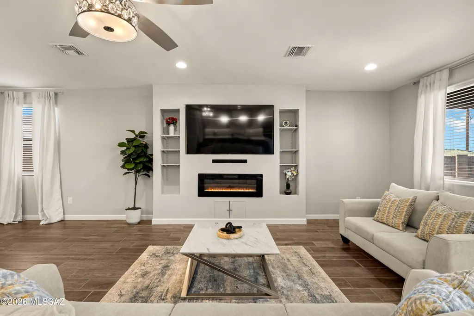
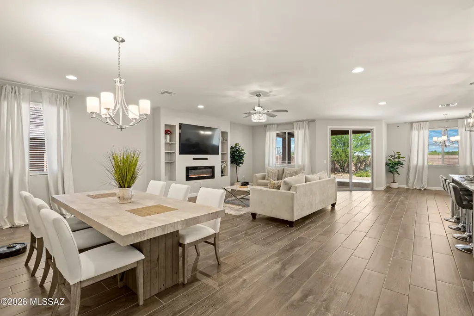
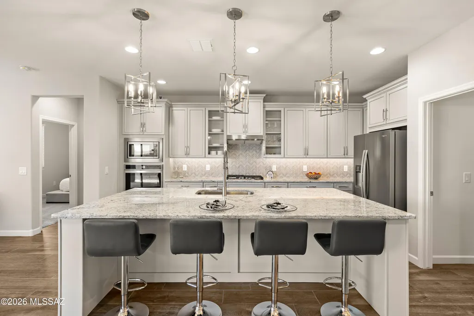
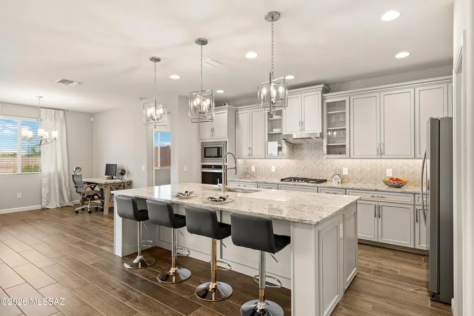
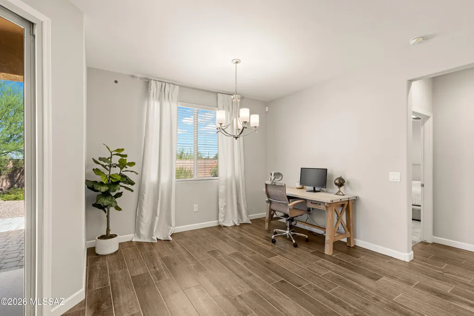
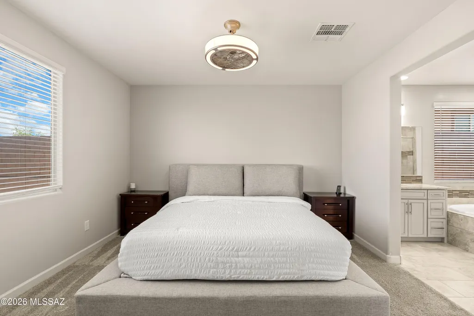
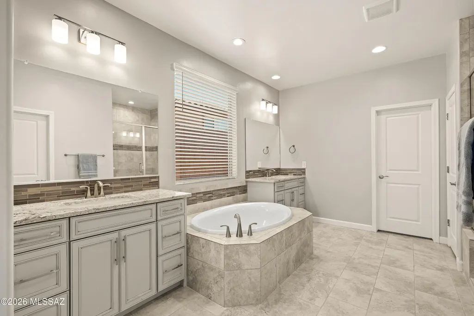
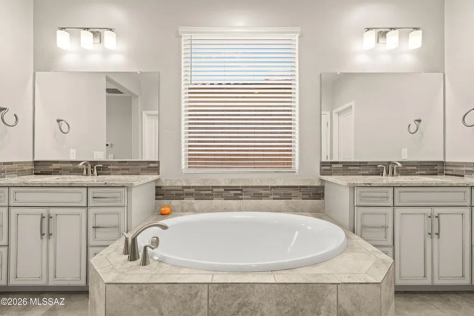
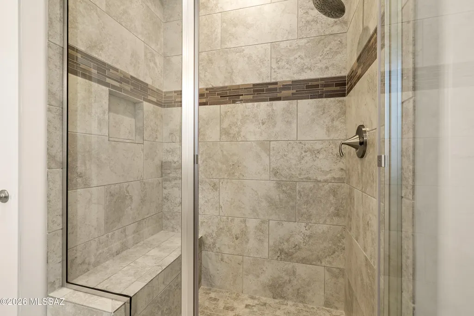
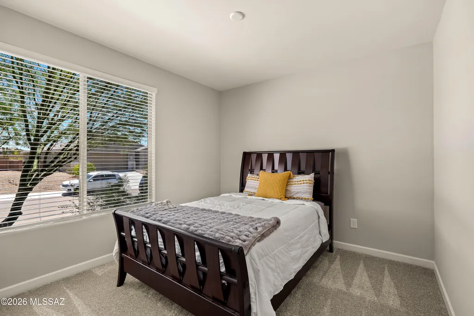
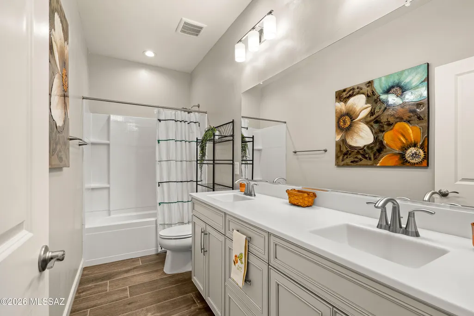
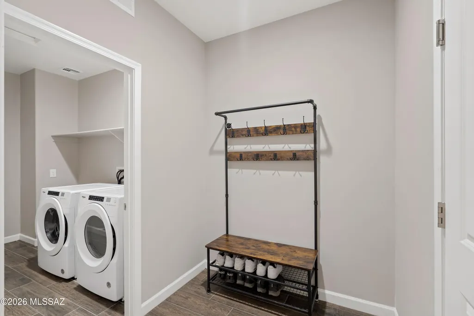
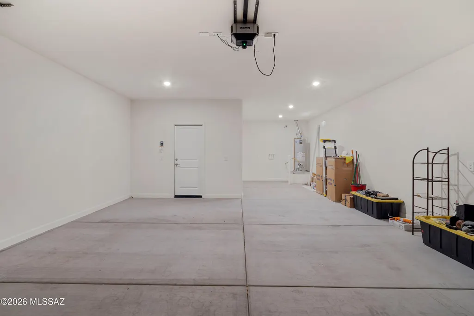
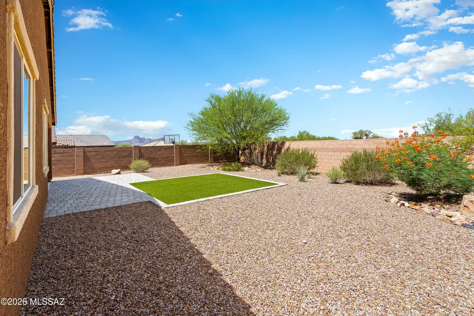
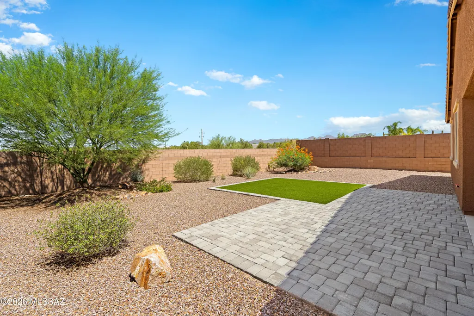
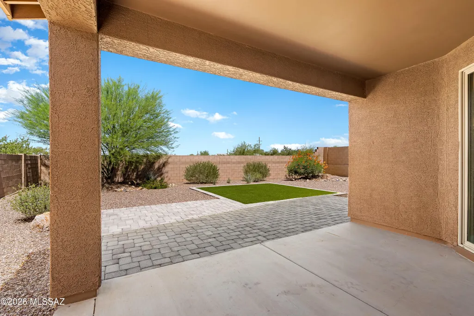
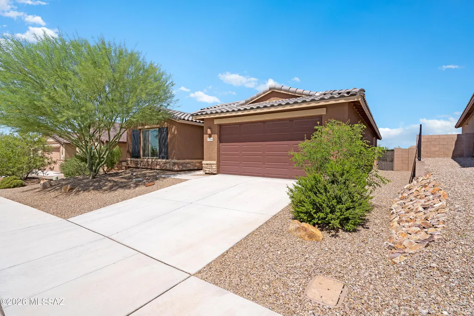
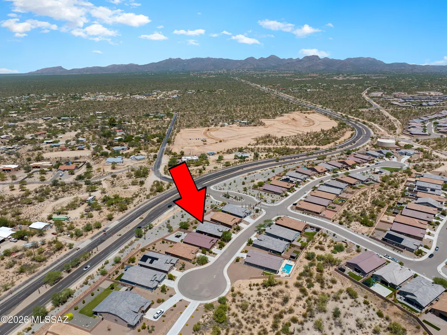
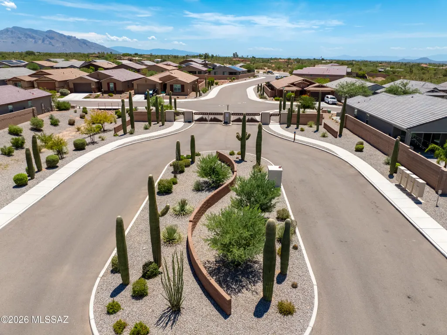
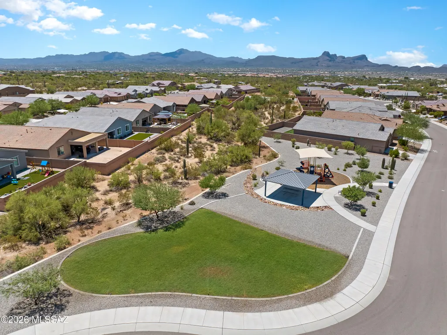
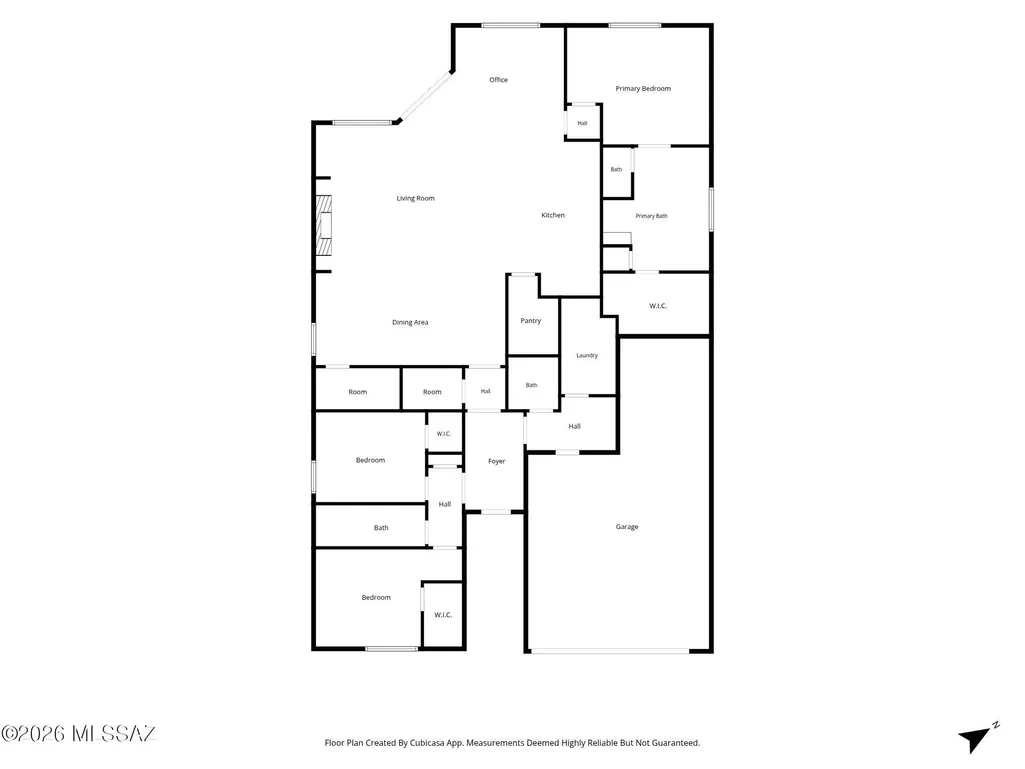
FULLY FURNISHED and move-in ready! Built in 2023, this beautifully upgraded home offers a rare turnkey opportunity in Northwest Tucson. The seller is offering the home fully furnished, making it ideal for a primary residence, seasonal home, or investment property. Designed with today's lifestyle in mind, the open-concept floor plan features a gourmet kitchen with granite countertops, stainless steel appliances, a gas cooktop, vent hood, and an oversized island overlooking the spacious great room. The split-bedroom layout provides privacy, while the primary suite includes dual vanities, a walk-in shower, generous walk-in closet, and abundant natural light. Enjoy outdoor living with a professionally finished backyard featuring a paver patio, Ramada, artificial turf, and mountain views. Window coverings are already installed, and builder warranty items have been addressed, offering the convenience of a truly move-in-ready home. Additional highlights include a large laundry room, abundant storage, and a 3-car tandem garage. Located near the community playground and just minutes from I-10, shopping, dining, and the continued growth of the Marana and Oro Valley areas, this home combines convenience with modern living. The backyard borders Twin Peaks Road, allowing this home to be offered at an exceptional value compared to similar homes in the neighborhood. Built to today's quality construction standards, the interior remains impressively quiet, while the thoughtfully designed outdoor living space provides an inviting place to relax and entertain. Seller is motivated and may consider concessions for qualified buyers, creating the potential for attractive financing options.
| Elementary School | Middle School | High School |
|---|---|---|
| Dove Mountain CSTEM K-8 Elementary School | Dove Mountain CSTEM K-8 Middle School | Marana High School |
General Features
| Living Area | 2342 |
|---|---|
| Heating | Natural Gas,Zoned |
| Cooling | Central Air,Zoned |
| Utilities | Sewer Connected |
| Roof | Tile |
| Appliances | Disposal,Dishwasher,Electric Oven,Gas Cooktop,Microwave,Refrigerator |
| Zoning | Marana - R6 |
| HOA Fee | 82 |
| Garage Spaces | 3 |
| Association Fee Includes | Common Area Maint,Gated Community |
| Patio/Porch Features | Covered |
| Architectural Style | Contemporary |
| Security Features | Carbon Monoxide Detector(s),Alarm Installed,Smoke Detector(s) |
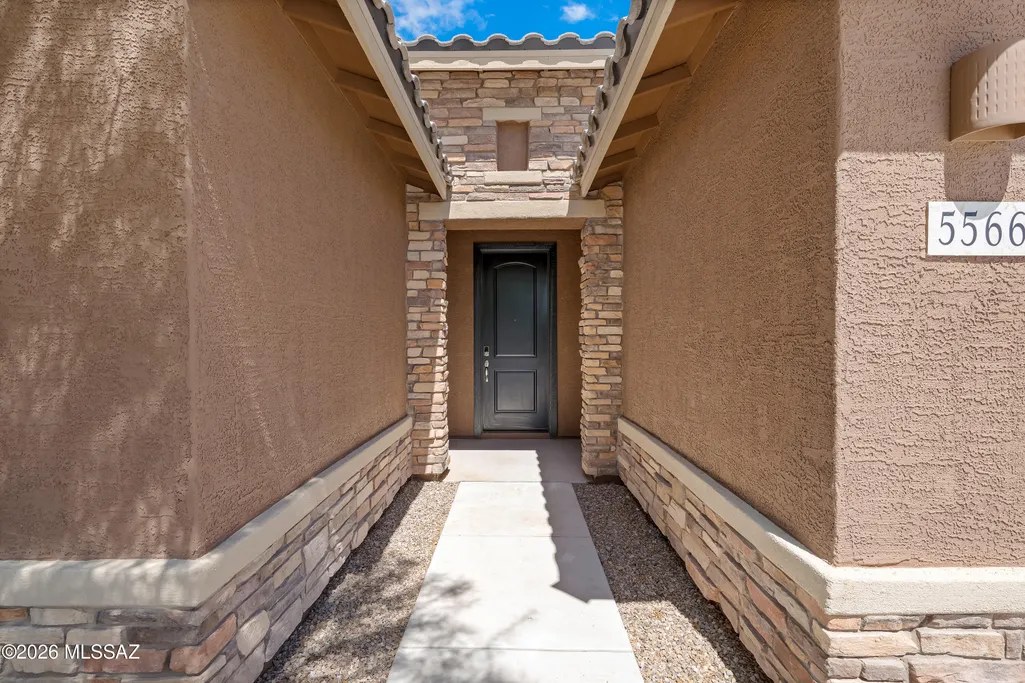
| Construction Materials | Frame - Stucco |
| Year Built | 2023 |
| View | Mountain(s),Sunset |
| Township | 12 |
| Levels | One |
| Property Subtype | Single Family Residence |
| Tax Year | 2025 |
| Parcel Number | 216231400 |
| Community Features | Paved Street,Gated,Sidewalks,Park |
| Accessibility | Smart Panel,Level |
| Assoc Fee Paid Per | Quarterly |
| County | Pima |
| Property Type | Residential |
| Association Amenities | Park |
| HOA | true |
| Attached Garage | false |
| Subdivision Name | Twin Peaks and Lambert Lane |
| Facing Direction | East |
| Garage Y/N | No |
| Full Baths | 2 |
| Status | Active |
| Directions | From I-10 take Twin Peaks Rd to Decker, Right on Lazy Farm Dr. |
| High School | Marana |
| City | Marana |
| Disclosures | Seller Prop Disclosure,Insurance Claims History Report |
| Entry Location | Unit Level |
| High School District | Marana |
| MLS Area | Northwest |
| Lot Size Units | Acres |
| Lot Size Square Feet | 8376 |
| Carport Y/N | No |
| Spa Features | None |
| Elementary School | Dove Mountain CSTEM K-8 |
| Land Lease Y/N | No |
| Tax Annual Amount | 4487 |
| Middle/Junior High School | Dove Mountain CSTEM K-8 |
| Lease Renewal Y/N | No |
| MLS Area Minor | Northwest |
| Additional Parcels Y/N | No |
| Lease Considered Y/N | No |
| Rent Control Y/N | No |
| Builder Name | Meritage |
| Standard Status | Active |
| MobileHomeRemainsYN | No |
| Legal Description | TWIN PEAKS AND LAMBERT LANE SQ20202690096 LOT 51 |
| New Construction | None |
| Water Body Access Y/N | None |
Interior Features
| Interior Amenities | High Ceilings,Walk-In Closet(s),Entrance Foyer,Kitchen Island |
|---|---|
| Flooring | Carpet,Ceramic Tile |
| Total Fireplaces | 1 |
| Fireplace Features | Family Room,Insert |
| Basement (Y/N) | false |
| Air Conditioning Y/N | true |
| Heating Y/N | true |
| Window Features | Double Pane Windows |
| Fireplace Y/N | true |
| Half Baths | 1 |
| Laundry Features | Other,Dryer,Washer,Laundry Room |
| Total Bedrooms | 3 |
| LivingAreaSource | Assessor |
| Total Baths | 3 |
| Pantry | Walk-In |
Exterior Features
| Fencing | Block |
|---|---|
| Parking Features | Electric Door Opener,Tandem Garage |
| Lot Features | East/West Exposure,Decorative Gravel,Sprinkler/Drip,Sprinklers In Front,Cul-De-Sac |
| Water Source | Public |
| Lot Size Area | 0.19 |
| Spa | No |
| Building Area Total | 2342 |
| Lot Dimensions | Irregular |
| Lot Size Acres | 0.19 |
| Road Surface Type | Paved |
| Lot Size Source | Assessor |
| Covered Spaces | 3 |
| Crops Included Y/N | No |
| Road Responsibility | HOA |
| Horse Y/N | false |
| Irrigation Water Rights Y/N | No |
Amenities
- Foreclosure
- Views
- Short Sale
- New Construction
- Adult 55+
- Lease To Own
- No HOA Fees
- Furnished
- Primary On Main
- Air Conditioning
- Seller Finance
- Green
- Fixer Upper
- Horse
- Golf
- Fireplace
- Deck
- Garage
- Basement
- Pool
Property vs Single Family Average in 85742
Price
Taxes
Year Built

 © 2026 Arizona Regional Multiple Listing Service, Inc. All rights reserved. All information should be verified by the recipient and none is guaranteed as accurate by ARMLS. Information deemed to be reliable but not guaranteed. Listing broker has attempted to offer accurate data, but buyers are advised to confirm all items. Only IDX residential listings are displayed on this site. The information being provided is for consumers' personal, non-commercial use and may not be used for any purpose
