
Views - Golf Course














Address
14237 E Via Cerro Del Molino, Vail, AZ
Price
$ 375,000
Property Attributes
- ID#22614993
- TypeSingle Family
- Listing Status Active
- CountyPima
- CityVail
- AreaUpper Southeast
- NeighborhoodRancho Del Lago (BLK21-42)
- Zip85641
- StyleContemporary
- Year Built2018
- Taxes$ 3443
- Price$ 375,000
- Bedrooms3
- Full Bathrooms2
- Half Bathrooms0
- Sqr Footage1612
- Lot Size0.13 Acres
Data Source:
Multiple Listing Service of Southern Arizona
Property Description
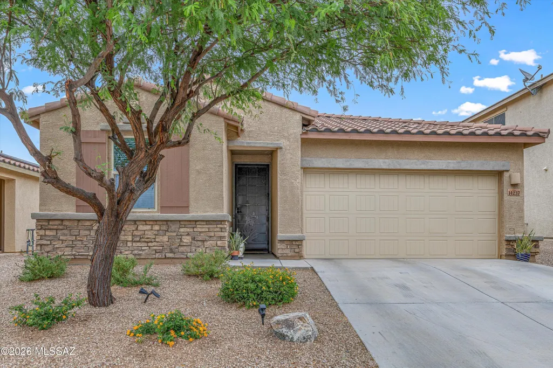
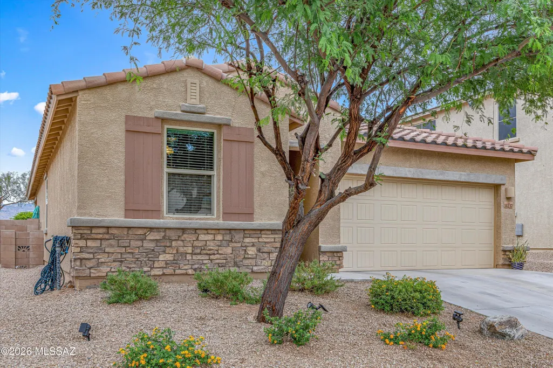
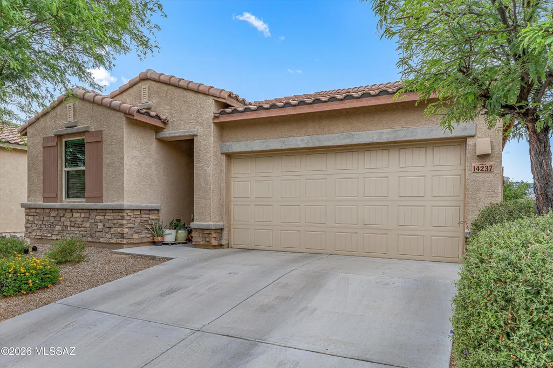
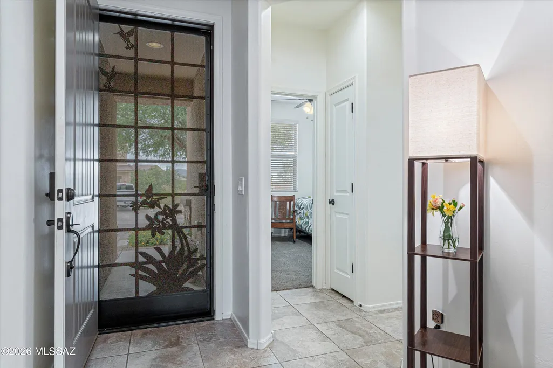
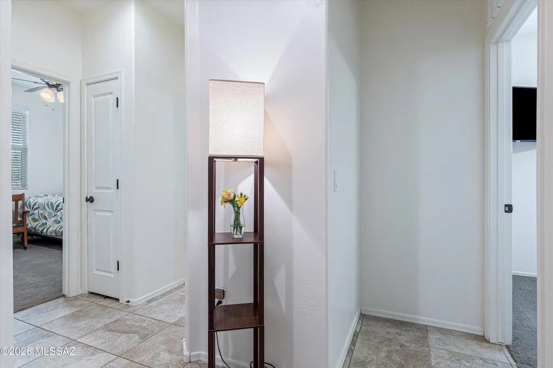
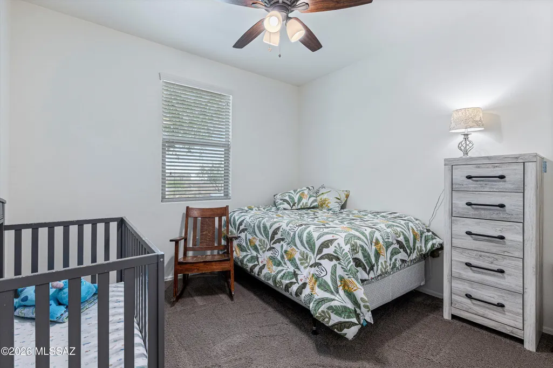
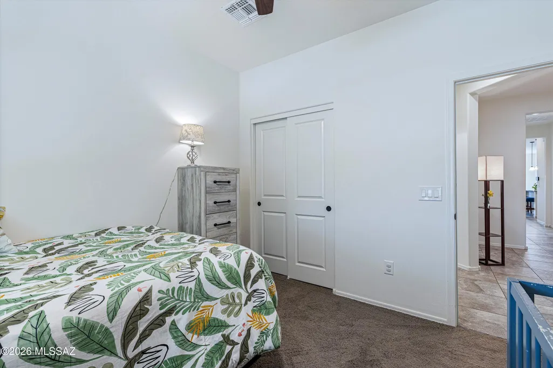
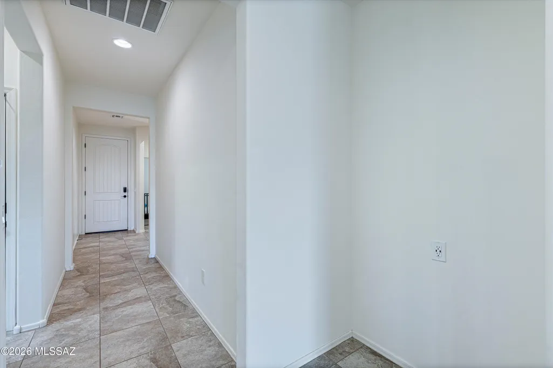
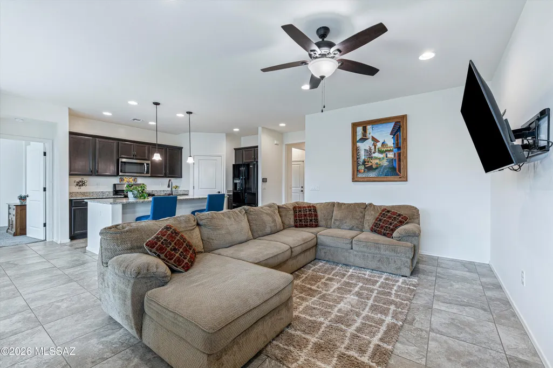
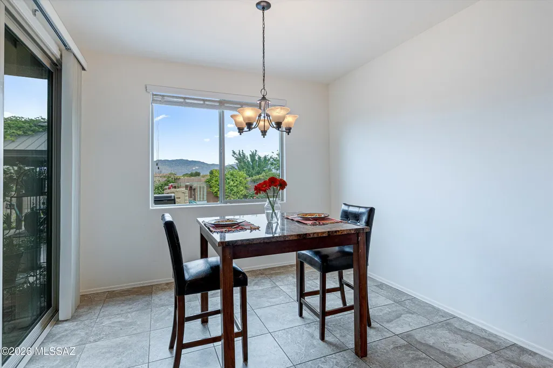
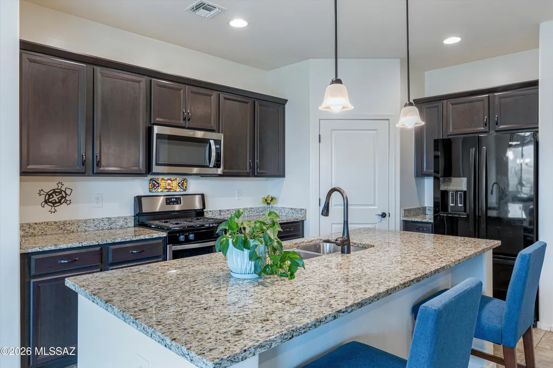
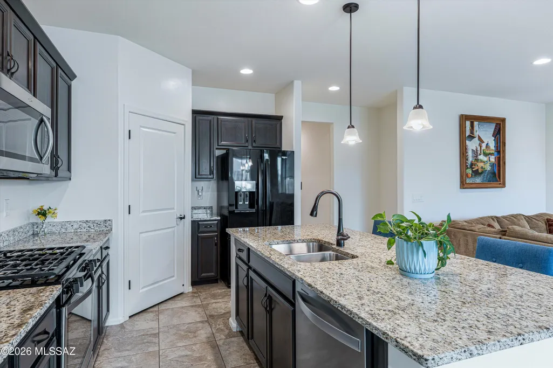
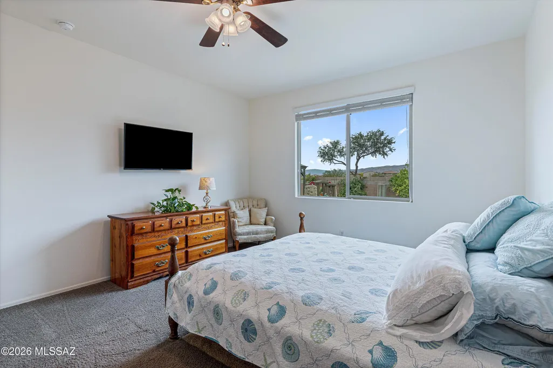
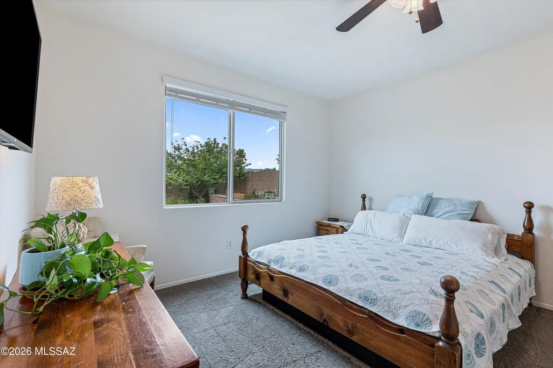
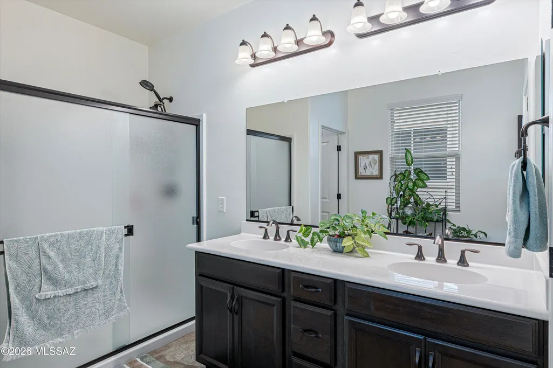
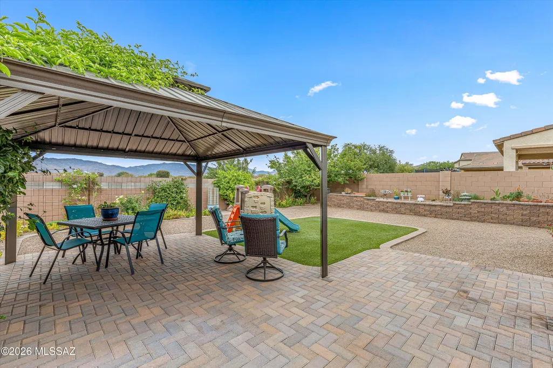
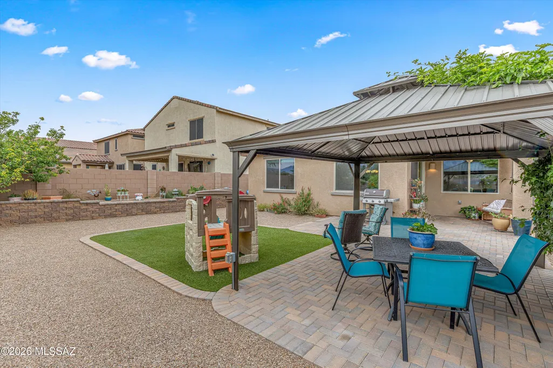
Maintained meticulously by orig. owner, located on quiet cul-de-sac in heart of Saguaro country's Rancho Del Lago. Energy Star Certified, split floorplan. Welcoming foyer, spacious great room & open kitchen are bright, airy w/ recessed & drop lighting, granite counters, breakfast-bar island, dual-basin sink, walk-in pantry, gas range, Whirlpool appliances, smart thermostat, Ring doorbell. Owner's Suite offers Rincon Mtn views, walk-in closet, executive-height dual vanity & separate commode. Extended 2-car garage w/ water softener. Irrigated garden oasis! Weber grill (gas-line attch'd). Covered patio w/ retractable shade, gazebo, custom masonry raised garden, trellised beds & fountain, all w/ dedicated electricity. Easily access multi-use community pathway to golf course, pro-shop & dining
General Features
| Living Area | 1612 |
|---|---|
| Heating | Forced Air,Electric,Heat Pump,ENERGY STAR Qualified Equipment |
| Cooling | Central Air,Heat Pump,Ceiling Fans,ENERGY STAR Qualified Equipment |
| Utilities | Sewer Connected |
| Roof | Tile |
| Appliances | ENERGY STAR Qualified Range,Disposal,ENERGY STAR Qualified Dishwasher,ENERGY STAR Qualified Freezer,ENERGY STAR Qualified Refrigerator,ENERGY STAR Qualified Water Heater,Dishwasher,Exhaust Fan,Gas Coo |
| Zoning | Vail - AA2 |
| HOA Fee | 24 |
| Garage Spaces | 2 |
| Association Fee Includes | Street Maint |
| Patio/Porch Features | Other,Paver,Covered |
| Architectural Style | Contemporary |
| Pool Features | None |
| Security Features | Carbon Monoxide Detector(s),Smoke Detector(s),Wrought Iron Security Door |
| Construction Materials | Frame - Stucco |
| Year Built | 2018 |
| View | Mountain(s),Residential,Sunset,Desert,Panoramic |
| Township | 16 |
| Levels | One |
| Property Subtype | Single Family Residence |
| Tax Year | 2025 |
| Parcel Number | 305736720 |
| Community Features | Paved Street,Jogging/Bike Path,Golf,Sidewalks |
| Accessibility | Smart Panel,Door Levers,Accessible Entrance,Level |
| Assoc Fee Paid Per | Quarterly |
| County | Pima |
| Property Type | Residential |
| Association Amenities | None |
| HOA | true |
| Attached Garage | false |
| Subdivision Name | Rancho Del Lago (BLK21-42) |
| Facing Direction | South |
| Garage Y/N | No |
| Other Structures | Gazebo |
| Full Baths | 2 |
| Status | Active |
| Directions | FROM FREEWAY- I-10 East: Exit 279 Colossal Cave/Wentworth, Left on Colossal Cave Rd., Right @ light onto Colossal Cave Rd. (@Mary Ann Cleveland), Left on Camino Loma Alta. Left at E. Via Rancho del La |
| High School | Cienega |
| City | Vail |
| Disclosures | Seller Prop Disclosure,Insurance Claims History Report |
| Association Name | First Service Reside |
| High School District | Vail |
| MLS Area | Upper Southeast |
| Lot Size Units | Acres |
| Lot Size Square Feet | 6000 |
| Carport Y/N | No |
| Spa Features | None |
| Elementary School | Ocotillo Ridge |
| Land Lease Y/N | No |
| Tax Annual Amount | 3443.29 |
| Middle/Junior High School | Old Vail |
| Lease Renewal Y/N | No |
| MLS Area Minor | Upper Southeast |
| Additional Parcels Y/N | No |
| Lease Considered Y/N | No |
| Rent Control Y/N | No |
| Virtual Tour | https://www.zillow.com/view-imx/2bc321ac-aa09-4522-a168-e42d20722a1b?setAttribution=mls&wl=true&initialViewType=pano&utm_source=dashboard |
| Standard Status | Active |
| MobileHomeRemainsYN | No |
| Legal Description | RANCHO DEL LAGO BLOCK 27 LOT 15 SQ20170610081 |
| New Construction | None |
| Water Body Access Y/N | None |
Interior Features
| Interior Amenities | Walk-In Closet(s),Entrance Foyer,Built-in Features,Kitchen Island,Air Quality,Building Materials,Electric,Green Seal Paints,Heating/Cooling |
|---|---|
| Flooring | Carpet,Ceramic Tile,CRI Green Label Plus Certified Carpet |
| Fireplace Features | None |
| Basement (Y/N) | false |
| Air Conditioning Y/N | true |
| Heating Y/N | true |
| Window Features | Double Pane Windows,ENERGY STAR Qualified Windows,Insulated Windows,Low-Emissivity Windows |
| Fireplace Y/N | false |
| Laundry Features | Storage,Electric Dryer Hookup,Laundry Room,Gas Dryer Hookup |
| Total Bedrooms | 3 |
| LivingAreaSource | Assessor |
| Total Baths | 2 |
| Pantry | Walk-In |
Exterior Features
| Exterior Amenities | Barbecue,Other,Fountain,See Remarks |
|---|---|
| Fencing | Block,Wrought Iron,Masonry |
| Parking Features | Other,Electric Door Opener,Extended Length,Oversized |
| Lot Features | Decorative Gravel,Shrubs,Sprinkler/Drip,Sprinklers In Front,Cul-De-Sac,North/South Exposure |
| Water Source | Water Company |
| Lot Size Area | 0.13 |
| Spa | No |
| Building Area Total | 1612 |
| Lot Dimensions | 50x120 |
| Lot Size Acres | 0.13 |
| Road Surface Type | Paved |
| Lot Size Source | Assessor |
| Covered Spaces | 2 |
| Other Equipment | Air Purifier |
| Crops Included Y/N | No |
| Road Responsibility | City |
| Horse Y/N | false |
| Irrigation Water Rights Y/N | No |
Amenities
- Foreclosure
- Views
- Short Sale
- New Construction
- Adult 55+
- Lease To Own
- No HOA Fees
- Furnished
- Primary On Main
- Air Conditioning
- Seller Finance
- Green
- Fixer Upper
- Horse
- Golf
- Fireplace
- Deck
- Garage
- Basement
- Pool
Property vs Single Family Average in 85641
Price
Taxes
Year Built

 © 2026 Arizona Regional Multiple Listing Service, Inc. All rights reserved. All information should be verified by the recipient and none is guaranteed as accurate by ARMLS. Information deemed to be reliable but not guaranteed. Listing broker has attempted to offer accurate data, but buyers are advised to confirm all items. Only IDX residential listings are displayed on this site. The information being provided is for consumers' personal, non-commercial use and may not be used for any purpose
