
Views
Address
4560 N Via Sinuosa, Tucson, AZ
Price
$ 1,225,000
Property Attributes
- ID#22614219
- TypeSingle Family
- Listing Status Active
- CountyPIMA
- CityTucson
- AreaWest
- NeighborhoodTucson Foothills Estates NO. 1
- Zip85745
- StyleContemporary
- Year Built2000
- Taxes$ 10514
- Price$ 1,225,000
- Bedrooms4
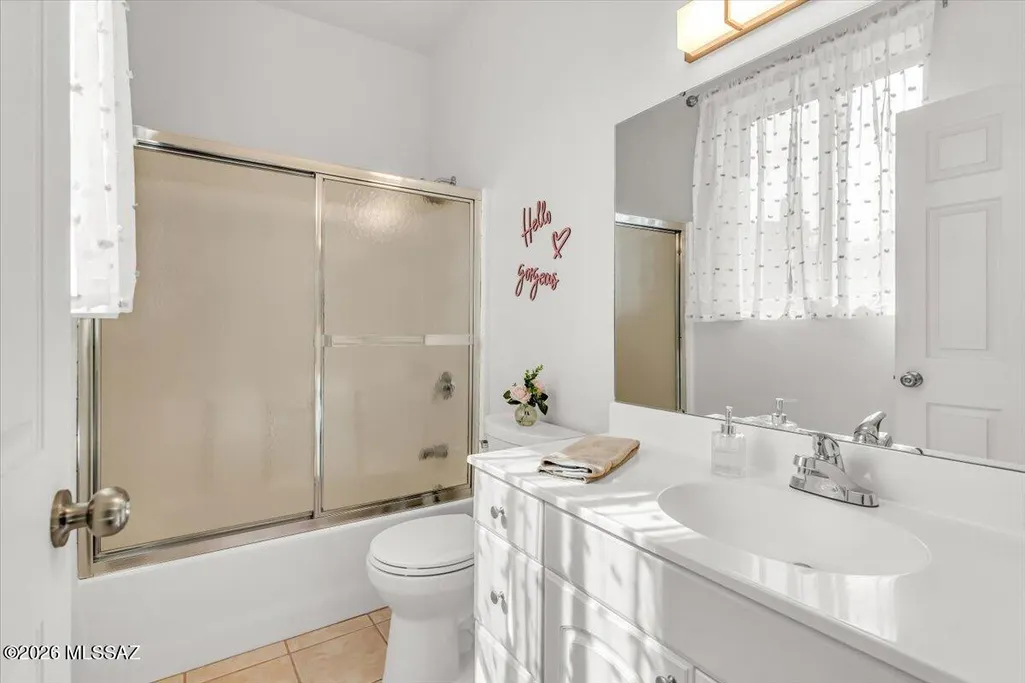
- Full Bathrooms5
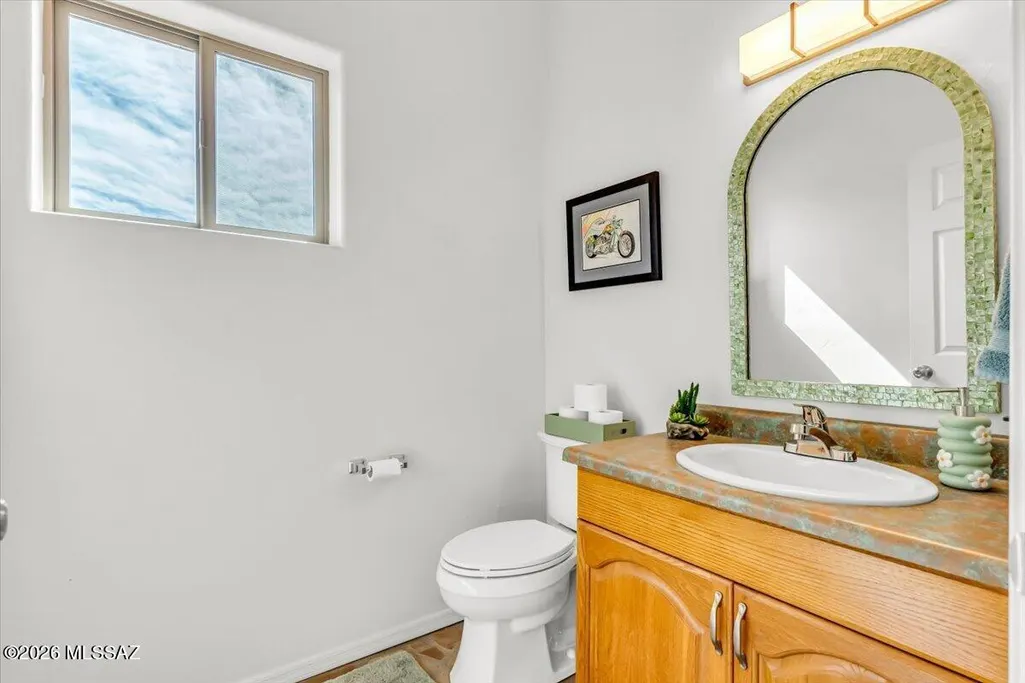
- Half Bathrooms1
- Sqr Footage4197
- Lot Size2.93 Acres
Data Source:
Multiple Listing Service of Southern Arizona
Property Description
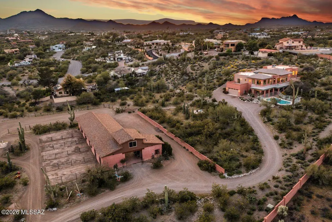
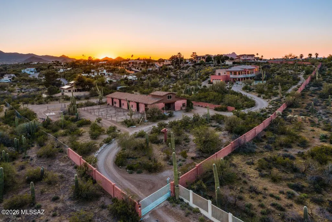
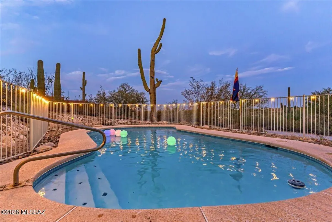
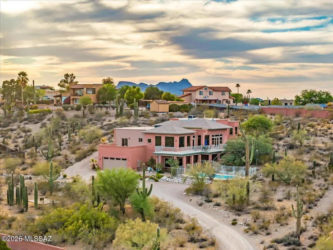
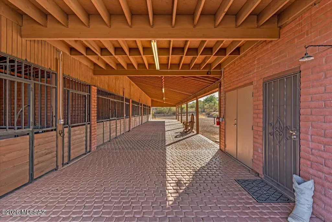
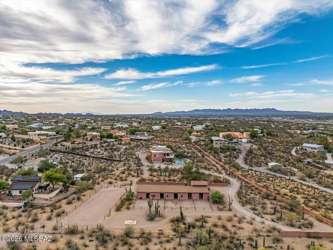
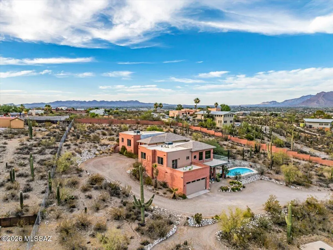
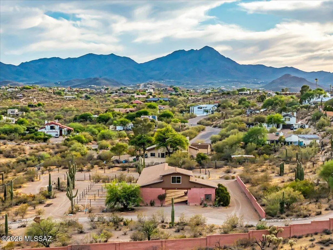
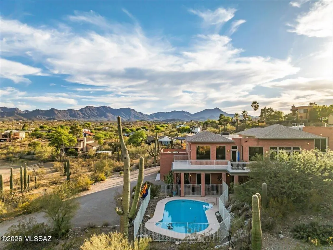
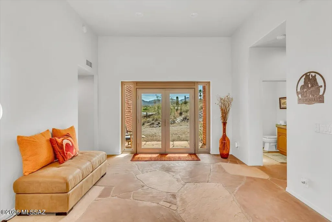
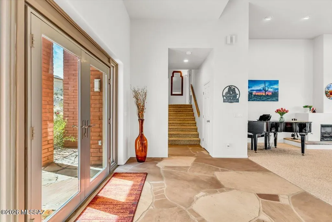
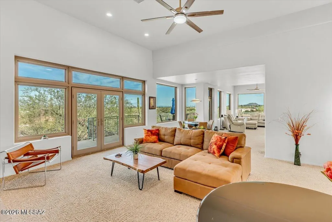
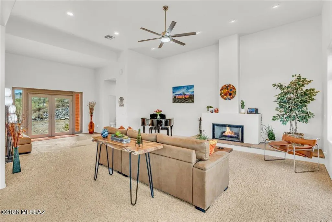
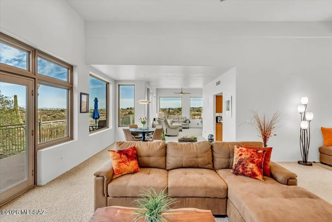
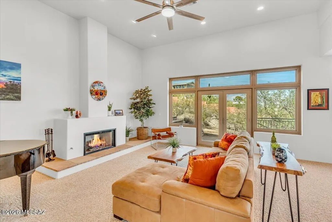
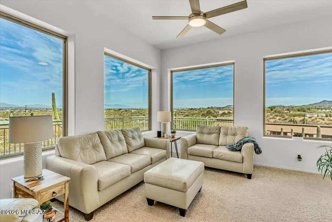
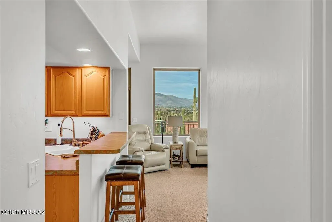
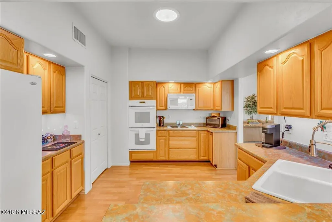
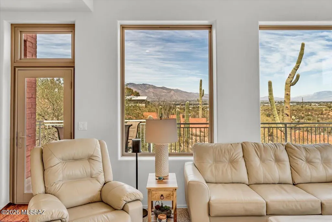
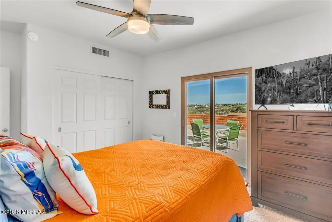
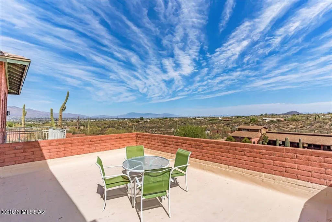
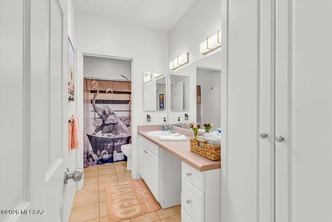
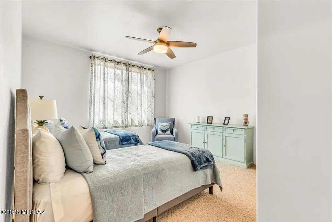
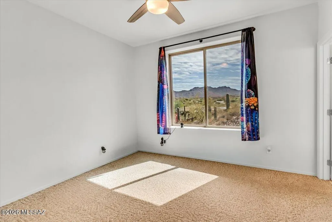
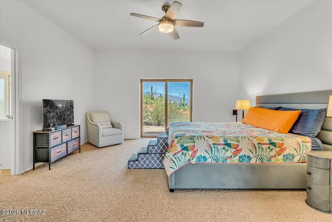
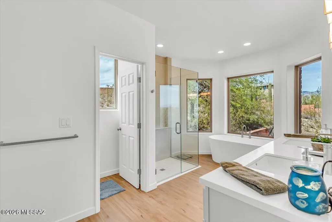
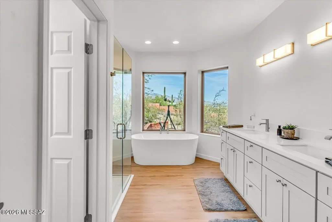
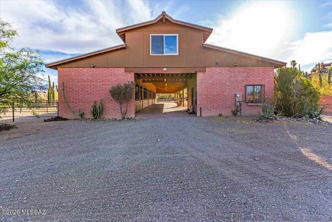
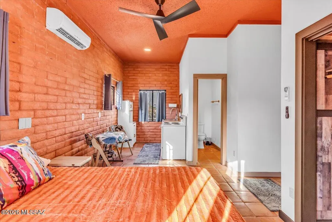
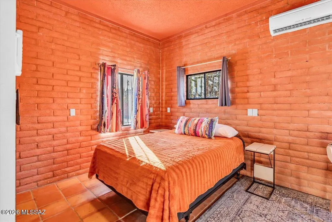
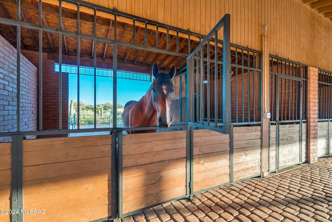
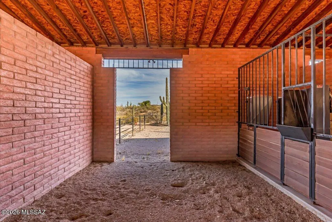
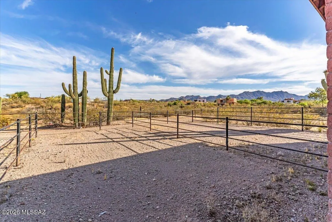
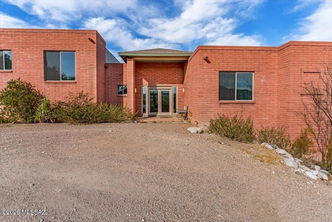
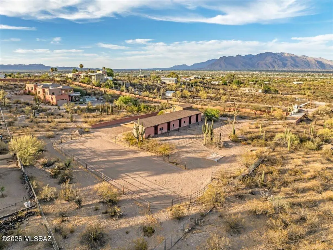
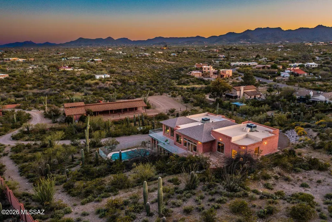
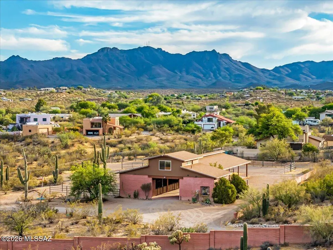
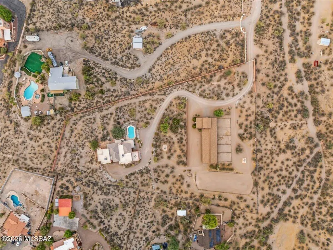
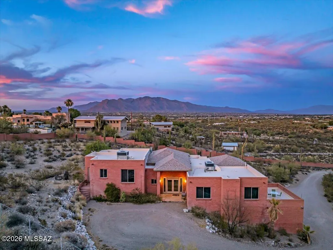
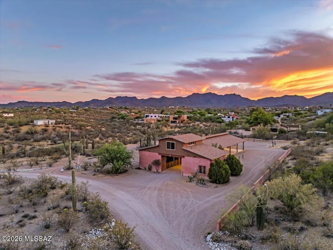
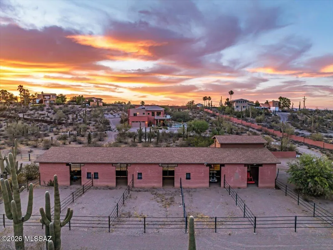
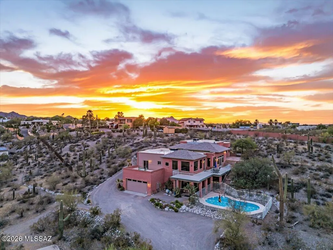
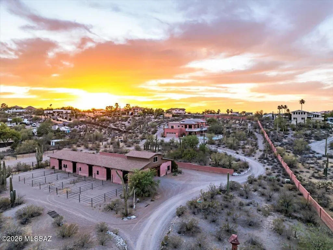
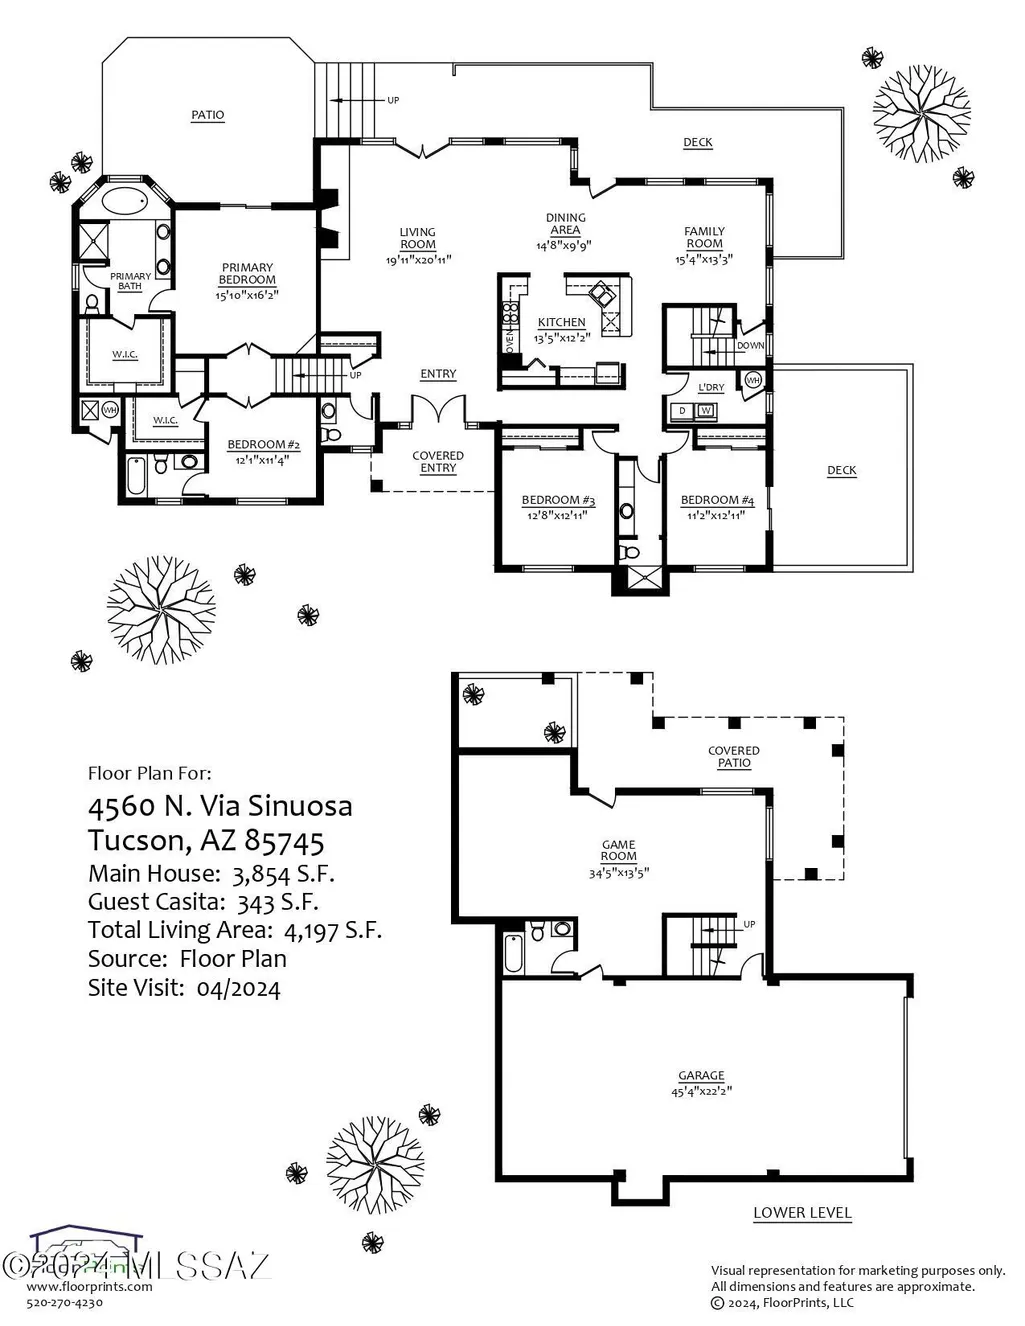
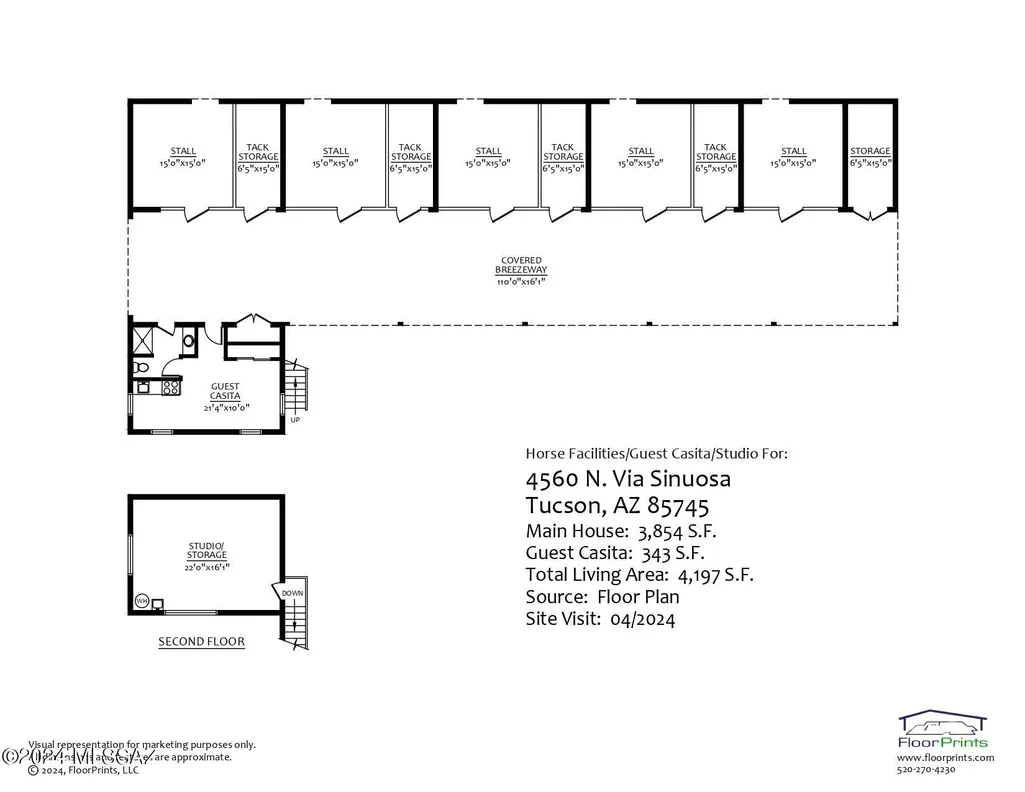
Welcome to one of Tucson's most extraordinary equestrian properties, privately nestled on the highly coveted west side & embraced by towering saguaros, this remarkable sanctuary commands sweeping mountain and city vistas from nearly every window. Only 8 min from I-10! This stunning contemporary, 4 bedroom, 4.5 bath main home is only minutes from downtown. Located at the end of the road, this gated & fully fenced 2.9 acre property includes a multi-level main house, pool, large garage/workshop & a totally separate horse facility w/ guest quarters. Step inside to discover a natural light filled open floor plan w/ breathtaking panoramic views through all new oversized windows & doors. Retreat to the secluded primary suite w/ its own private patio, surrounded by amazing views & lush desert landscape. Relax on the deck overlooking the sparkling pool, set just outside the huge lower level game room with its own full bath. The 5 stall horse barn is absolutely beautiful. Each stall has its own lockable tack storage area, large turnouts & riding arena. The barn also features a charming studio with a full bathroom and kitchen and a large 2nd floor area that can be configured as rental income, additional living quarters, exercise room, office, etc. Nearby trails to Sweetwater preserve! This is truly an irreplaceable retreat, and a rare tribute to the enduring majesty of the Sonoran Desert.
| Elementary School | Middle School | High School |
|---|---|---|
| Robins Elementary School | Mansfeld Middle School | Tucson High School |
General Features
| Living Area | 4197 |
|---|---|
| Sewer | Septic Tank |
| Heating | Forced Air,Natural Gas |
| Cooling | Zoned |
| Roof | Built-Up,Shingle |
| Appliances | Disposal,Dishwasher,Electric Oven,Refrigerator |
| Zoning | Pima County - SR |
| Garage Spaces | 4 |
| Association Fee Includes | Street Maint |
| Patio/Porch Features | Deck |
| Architectural Style | Contemporary |
| Pool Features | Conventional |
| Security Features | Security Gate |
| Construction Materials | Slump Block |
| Year Built | 2000 |
| View | Mountain(s),Sunrise,Sunset,City,Panoramic |
| Township | 13 |
| Levels | Multi/Split |
| Property Subtype | Single Family Residence |
| Tax Year | 2025 |
| Parcel Number | 10303026B |
| Community Features | None |
| Accessibility | None |
| Assoc Fee Paid Per | Annually |
| County | Pima |
| Property Type | Residential |
| HOA | true |
| Attached Garage | true |
| Subdivision Name | Tucson Foothills Estates NO. 1 |
| Facing Direction | West |
| Garage Y/N | No |
| Full Baths | 5 |
| Status | Active |
| Directions | From Silverbell and Grant, north to Sweetwater, then to Oxbow (dirt road) to Camino Pintoresco to Camino Sinuosa to address- |
| High School | Tucson |
| City | Tucson |
| Disclosures | Insurance Claims History Report |
| High School District | TUSD |
| MLS Area | West |
| Lot Size Units | Acres |
| Lot Size Square Feet | 127751 |
| Carport Y/N | No |
| Spa Features | None |
| Elementary School | Robins |
| Land Lease Y/N | No |
| Tax Annual Amount | 10514 |
| Middle/Junior High School | Mansfeld |
| Lease Renewal Y/N | No |
| MLS Area Minor | West |
| Additional Parcels Y/N | No |
| Lease Considered Y/N | No |
| Rent Control Y/N | No |
| Standard Status | Active |
| MobileHomeRemainsYN | No |
| Legal Description | From Parcel:001010010 /Tucson Foothills Estates No 1 Pt Of Wly 501.05' M/L Of Sly 522' Of Lot 24 |
| New Construction | None |
| Water Body Access Y/N | None |
Interior Features
| Interior Amenities | Walk-In Closet(s),Entrance Foyer,Cathedral Ceiling(s) |
|---|---|
| Flooring | Carpet,Ceramic Tile,Laminate |
| Total Fireplaces | 1 |
| Fireplace Features | Living Room,Gas |
| Basement (Y/N) | false |
| Air Conditioning Y/N | true |
| Heating Y/N | true |
| Window Features | Double Pane Windows |
| Fireplace Y/N | true |
| Half Baths | 1 |
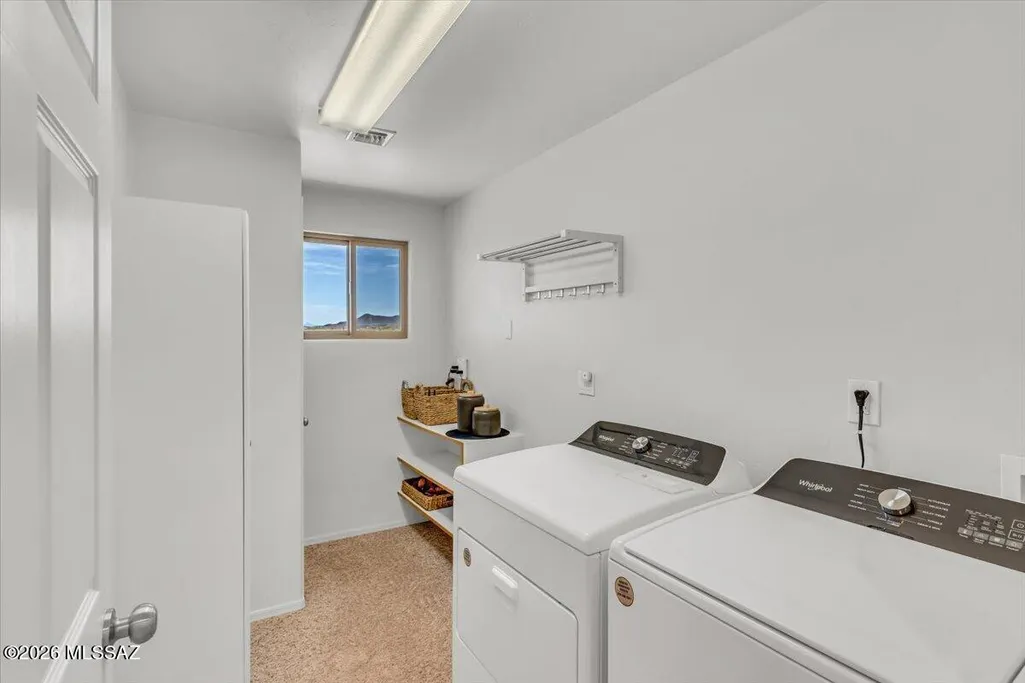
| Laundry Features | Laundry Room |
| Total Bedrooms | 4 |
| LivingAreaSource | Floor Plan |
| Total Baths | 6 |
| Pantry | Walk-In |
Exterior Features
| Exterior Amenities | Balcony |
|---|---|
| Fencing | Block,Chain Link |
| Parking Features | Electric Door Opener,Extended Length,Oversized,Tandem Garage |
| Lot Features | Elevated Lot,Decorative Gravel,Shrubs,Corner Lot,Cul-De-Sac |
| Water Source | Public |
| Lot Size Area | 2.93 |
| Spa | No |
| Building Area Total | 4197 |
| Lot Dimensions | 517'x139'x483x395' |
| Lot Size Acres | 2.93 |
| Road Surface Type | Dirt |
| Lot Size Source | Assessor |
| Covered Spaces | 4 |
| Crops Included Y/N | No |
| Road Responsibility | HOA |
| Horse Y/N | true |
| Irrigation Water Rights Y/N | No |
Amenities
- Foreclosure
- Views
- Short Sale
- New Construction
- Adult 55+
- Lease To Own
- No HOA Fees
- Furnished
- Primary On Main
- Air Conditioning
- Seller Finance
- Green
- Fixer Upper
- Horse
- Golf
- Fireplace
- Deck
- Garage
- Basement
- Pool
Property vs Single Family Average in 85745
Price
Taxes
Year Built
 © 2026 Arizona Regional Multiple Listing Service, Inc. All rights reserved. All information should be verified by the recipient and none is guaranteed as accurate by ARMLS. Information deemed to be reliable but not guaranteed. Listing broker has attempted to offer accurate data, but buyers are advised to confirm all items. Only IDX residential listings are displayed on this site. The information being provided is for consumers' personal, non-commercial use and may not be used for any purpose
 The data relating to real estate listings on this website comes in part from the Internet Data Exchange (IDX) program of Multiple Listing Service of Southern Arizona. IDX information is provided exclusively for consumers' personal, non-commercial use and may not be used for any purpose other than to identify prospective properties consumers may be interested in purchasing. Listings provided by brokerages other than Realty ONE Group Integrity are identified with the MLSSAZ IDX Logo. All Information
