
Views - New Construction

Address
4430 S Downshift Drive, Tucson, AZ
Price
$ 376,990
Property Attributes
- ID#22613192
- TypeSingle Family
- Listing Status Active
- CountyPIMA
- CityTucson
- AreaEast
- NeighborhoodWingate
- Zip85730
- StyleContemporary
- Year Built2026
- Price$ 376,990
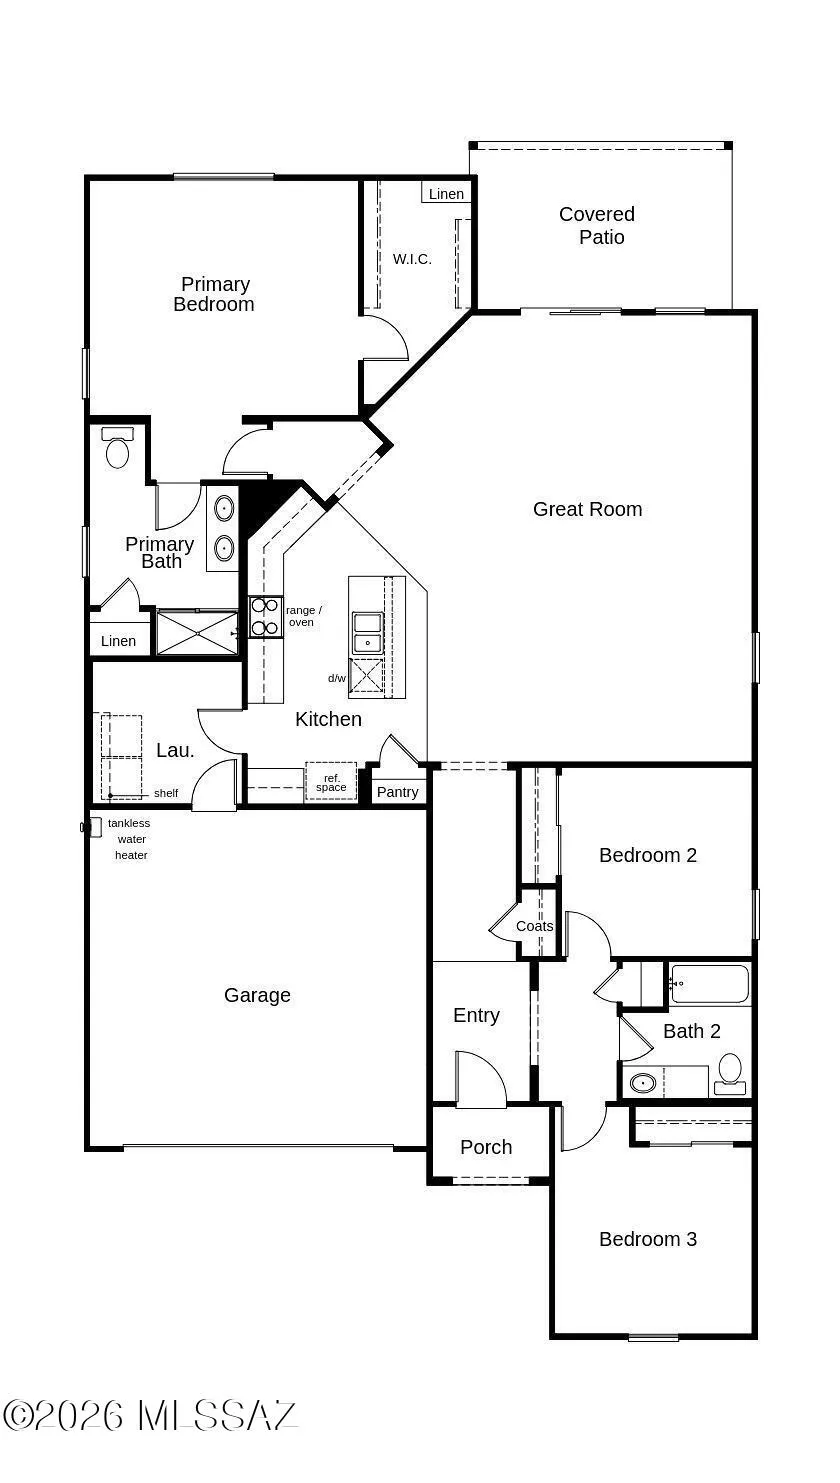
- Bedrooms3
- Full Bathrooms2
- Half Bathrooms0
- Sqr Footage1891
- Lot Size0.14 Acres
Data Source:
Multiple Listing Service of Southern Arizona
Property Description
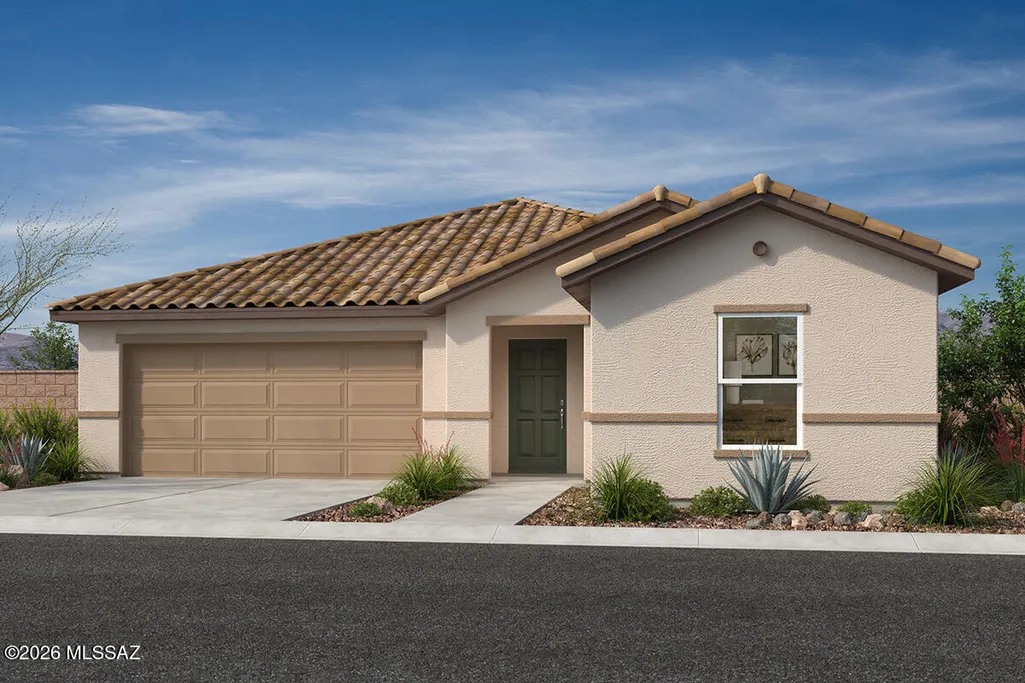
Beautiful premier master plan at Irvington and Wingate. This single-story home features 9-foot ceilings and ceramic tile flooring throughout. The kitchen showcases granite countertops in 3 color choices, 42'' upper cabinets in 7 color choices, an island, pantry, and Whirlpool® stainless steel appliances. The primary suite boasts a walk-in closet and connected bath with a dual-vanity and walk-in shower. The covered back patio provides outdoor shade. This is a floor plan listing. Home is to be built and buyer may choose features and homesites that are not included in this base price. Call today for more information. Base price range does not include lot premiums and/or additional upgrades other than included features. Property taxes are not available to date.
| Elementary School | Middle School | High School |
|---|---|---|
| Ford Elementary School | Secrist Middle School | Santa Rita High School |
General Features
| Living Area | 1891 |
|---|---|
| Heating | Forced Air,Natural Gas |
| Cooling | Central Air |
| Utilities | Sewer Connected |
| Roof | Tile |
| Appliances | Disposal,ENERGY STAR Qualified Dishwasher,Tankless Water Heater,Electric Range,Microwave |
| Zoning | Tucson - R2 |
| HOA Fee | 30 |
| Garage Spaces | 2 |
| Association Fee Includes | Common Area Maint |
| Patio/Porch Features | Covered,Patio |
| Architectural Style | Contemporary |
| Security Features | Carbon Monoxide Detector(s),Smoke Detector(s) |
| Construction Materials | Frame - Stucco,Stucco Finish |
| Year Built | 2026 |
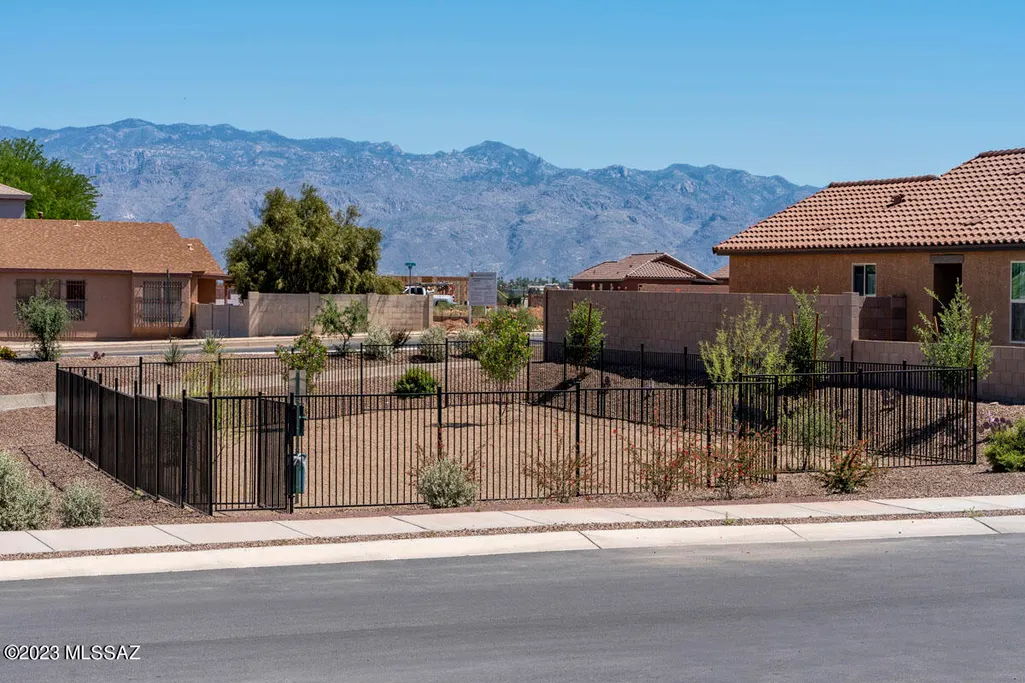
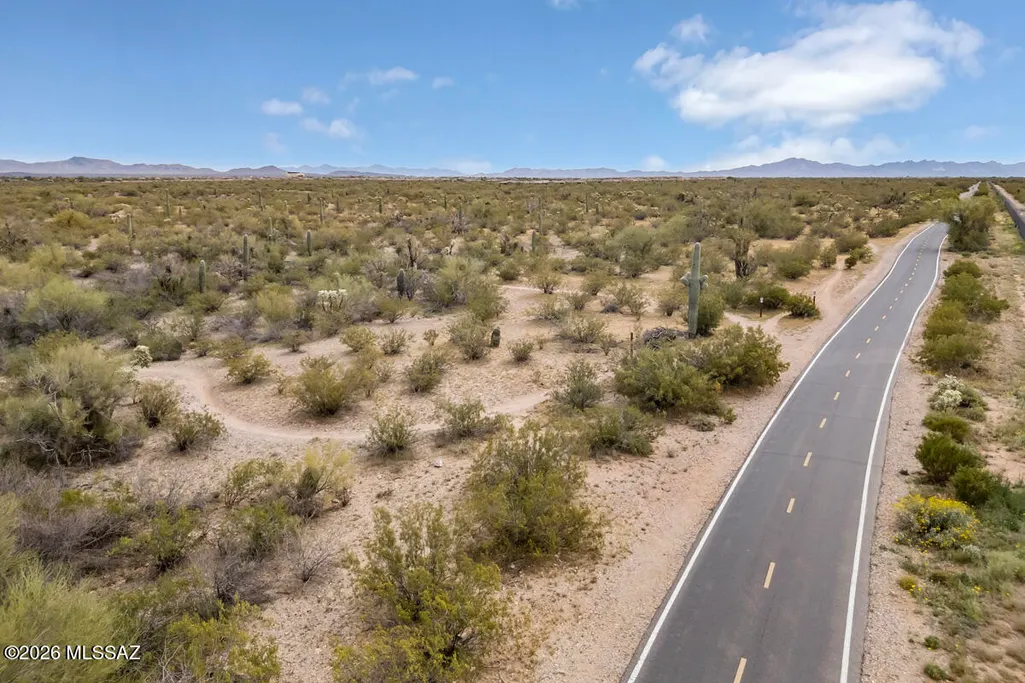
| View | Mountain(s),Residential,Sunrise |
| Township | 14 |
| Levels | One |
| Property Subtype | Single Family Residence |
| Tax Year | 2025 |
| Parcel Number | 136-30-141A |
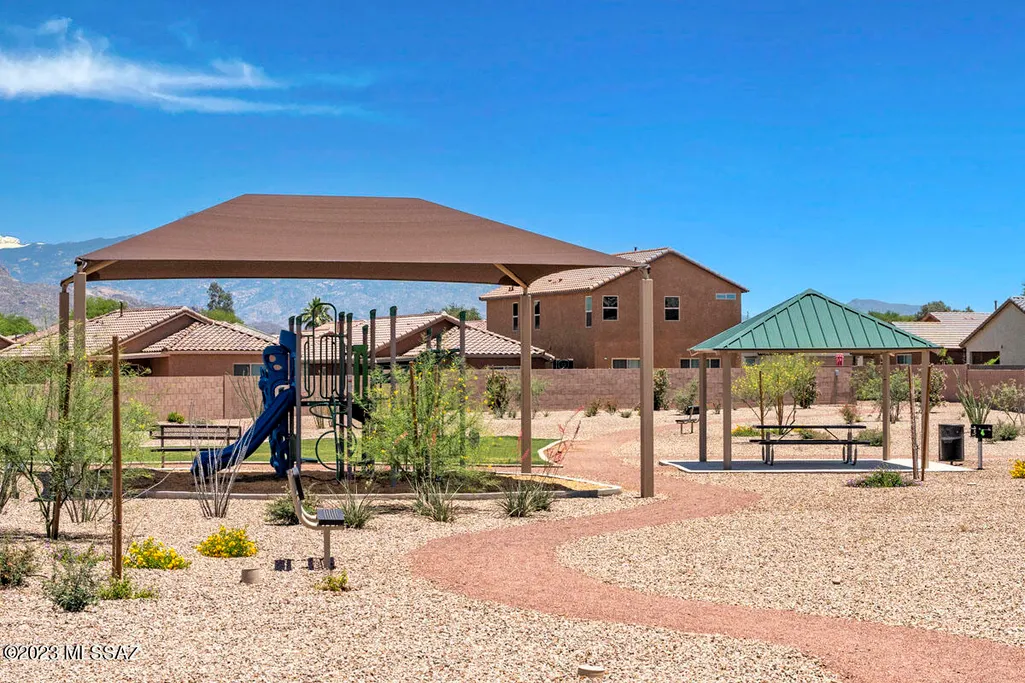
| Community Features | Paved Street,Sidewalks,Park |
| Accessibility | Smart Panel,Door Levers |
| Assoc Fee Paid Per | Quarterly |
| County | Pima |
| Property Type | Residential |
| Association Amenities | Park |
| HOA | true |
| Attached Garage | true |
| Subdivision Name | Wingate (1-9) |
| Garage Y/N | No |
| Full Baths | 2 |
| Status | Active |
| Directions | From I-10 East, take Exit 267/Valencia Rd. and turn left. Turn left on Kolb Rd., right on Irvington Rd., left on Wingate Blvd., right on E. Indigo Bluff St. to community on the right. |
| High School | Santa Rita |
| City | Tucson |
| Disclosures | Public Report,Affidavit of Disclosure |
| High School District | TUSD |
| MLS Area | East |
| Lot Size Units | Acres |
| Lot Size Square Feet | 6000 |
| Carport Y/N | No |
| Spa Features | None |
| Elementary School | Ford |
| Land Lease Y/N | No |
| Middle/Junior High School | Secrist |
| Property Condition | New Construction |
| Lease Renewal Y/N | No |
| MLS Area Minor | East |
| Additional Parcels Y/N | No |
| Lease Considered Y/N | No |
| Rent Control Y/N | No |
| Standard Status | Active |
| MobileHomeRemainsYN | No |
| Legal Description | Wingate Nly Ptn Lot 6 102.79 Ac |
| New Construction | None |
| Water Body Access Y/N | None |
Interior Features
| Interior Amenities | Walk-In Closet(s),Kitchen Island |
|---|---|
| Flooring | Carpet,Ceramic Tile |
| Fireplace Features | None |
| Basement (Y/N) | false |
| Air Conditioning Y/N | true |
| Heating Y/N | true |
| Window Features | Double Pane Windows,Low-Emissivity Windows |
| Fireplace Y/N | false |
| Laundry Features | Laundry Room |
| Total Bedrooms | 3 |
| LivingAreaSource | Builder |
| Total Baths | 2 |
| Pantry | Closet |
Exterior Features
| Exterior Amenities | None |
|---|---|
| Fencing | Block |
| Parking Features | Electric Door Opener |
| Lot Features | Subdivided,Decorative Gravel,Sprinkler/Drip,Sprinklers In Front |
| Water Source | Public |
| Lot Size Area | 0.14 |
| Spa | No |
| Building Area Total | 1891 |
| Lot Dimensions | irregular |
| Lot Size Acres | 0.14 |
| Road Surface Type | Paved |
| Lot Size Source | Owner |
| Covered Spaces | 2 |
| Crops Included Y/N | No |
| Road Responsibility | City |
| Horse Y/N | false |
| Irrigation Water Rights Y/N | No |
Amenities
- Foreclosure
- Views
- Short Sale
- New Construction
- Adult 55+
- Lease To Own
- No HOA Fees
- Furnished
- Primary On Main
- Air Conditioning
- Seller Finance
- Green
- Fixer Upper
- Horse
- Golf
- Fireplace
- Deck
- Garage
- Basement
- Pool
Property vs Single Family Average in 85730
Price
Year Built
Visits
 © 2026 Arizona Regional Multiple Listing Service, Inc. All rights reserved. All information should be verified by the recipient and none is guaranteed as accurate by ARMLS. Information deemed to be reliable but not guaranteed. Listing broker has attempted to offer accurate data, but buyers are advised to confirm all items. Only IDX residential listings are displayed on this site. The information being provided is for consumers' personal, non-commercial use and may not be used for any purpose
 The data relating to real estate listings on this website comes in part from the Internet Data Exchange (IDX) program of Multiple Listing Service of Southern Arizona. IDX information is provided exclusively for consumers' personal, non-commercial use and may not be used for any purpose other than to identify prospective properties consumers may be interested in purchasing. Listings provided by brokerages other than Realty ONE Group Integrity are identified with the MLSSAZ IDX Logo. All Information
