
Views






Address
128 W Vuelta Friso, Sahuarita, AZ
Price
$ 330,000
Property Attributes
- ID#22610334
- TypeSingle Family
- Listing Status Active Contingent
- CountyPima
- CitySahuarita
- AreaGreen Valley North
- NeighborhoodPresidio Del Cielo (1-425)
- Zip85629
- StyleContemporary
- Year Built2007
- Taxes$ 2923
- Price$ 330,000
- Bedrooms4
- Full Bathrooms2
- Half Bathrooms0
- Sqr Footage1900
- Lot Size0.11 Acres
Data Source:
Multiple Listing Service of Southern Arizona
Property Description
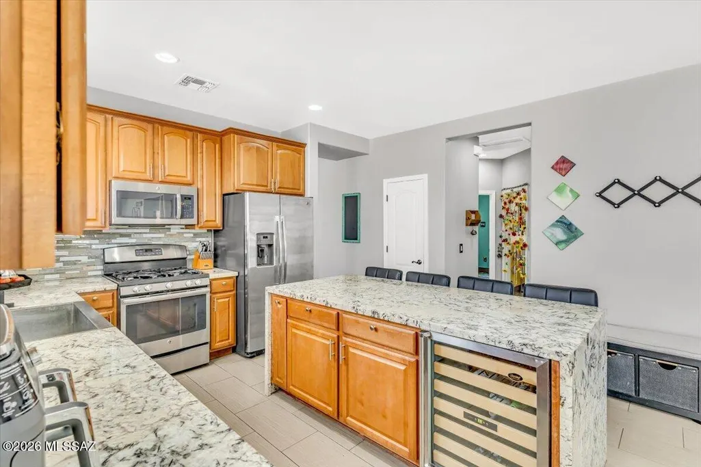
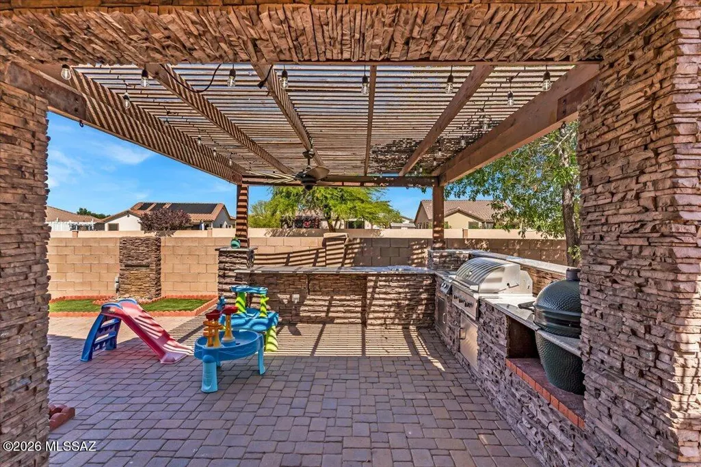
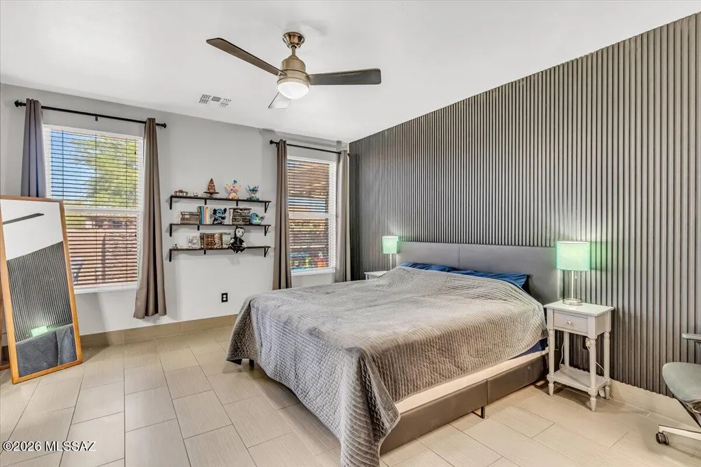
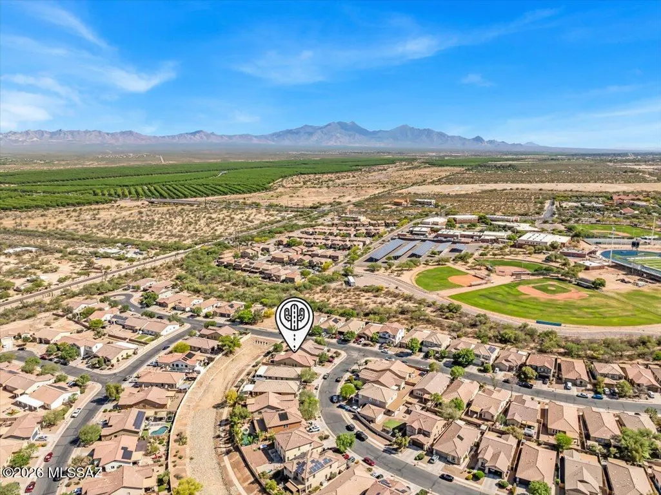
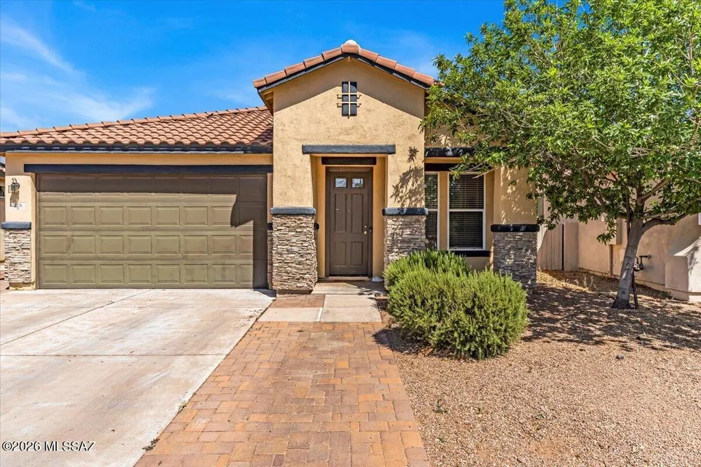
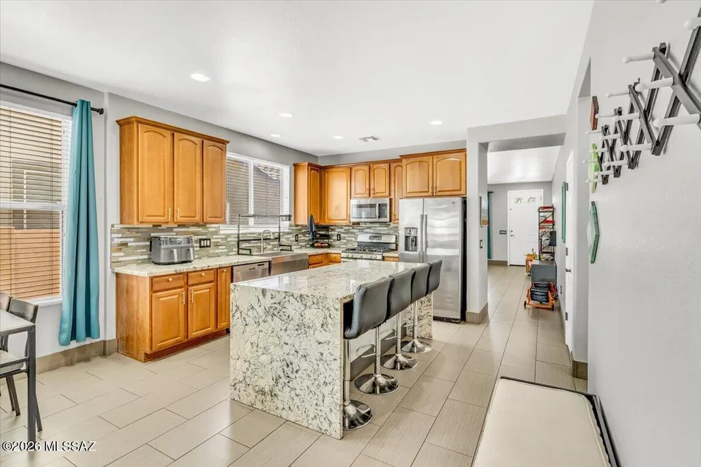
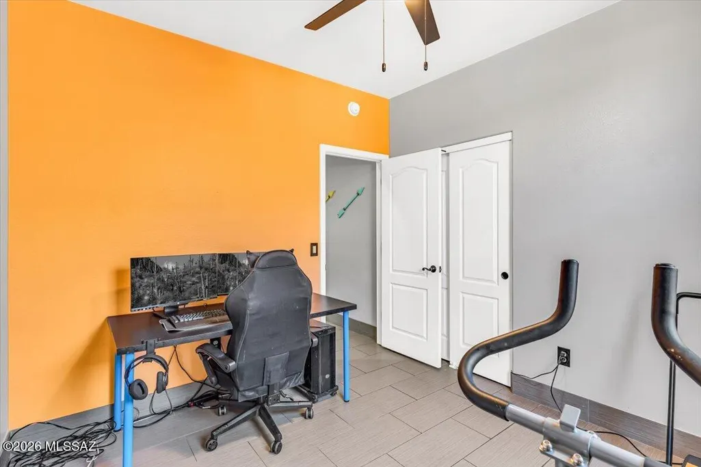
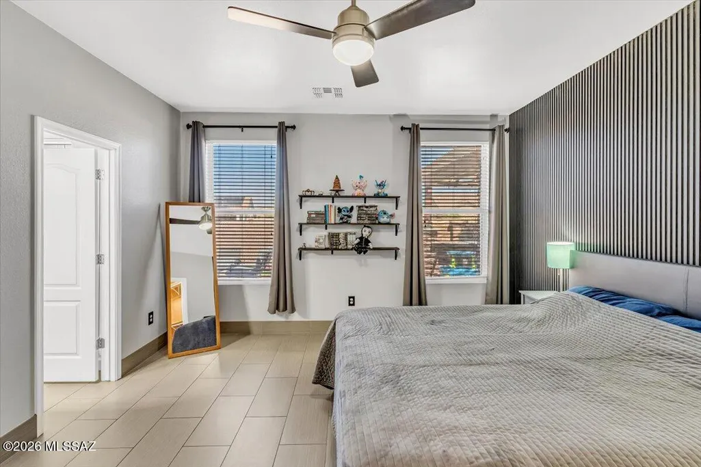
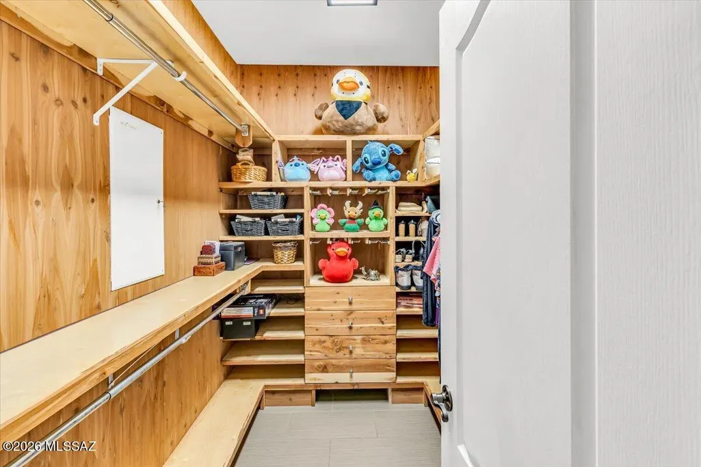
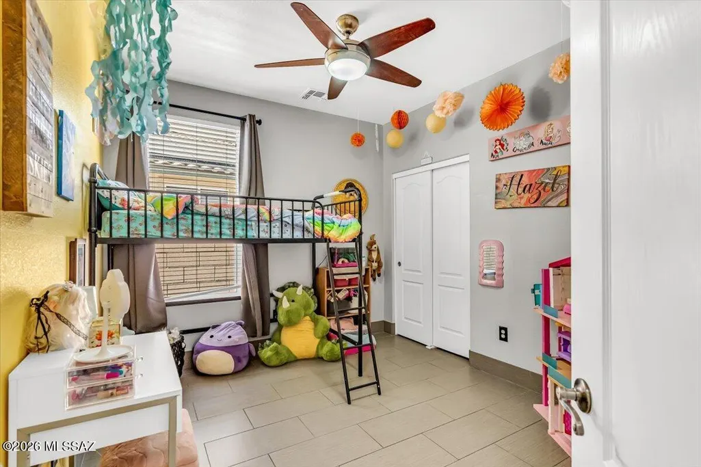
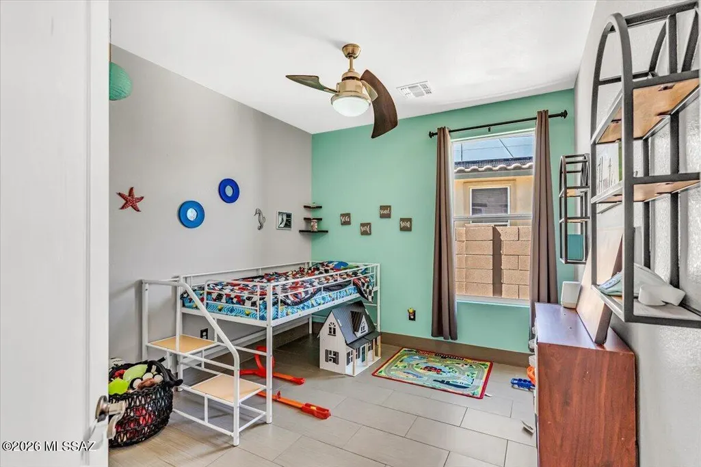
Assumable LOW RATE! 2.625% Move-in ready home in Rancho Sahuarita with upgrades you won't find in most homes--plus no rear neighbors for added privacy. Inside, you'll find durable tile flooring throughout the entire home, along with a fully upgraded kitchen featuring a waterfall island countertop, farmhouse sink, wine fridge, and pull-out cabinetry for maximum storage. The primary suite is a standout with a custom accent wall and TWO cedar-built walk-in closets--perfect for organizing uniforms, gear, and everyday wear. Out back, unwind or entertain with a built-in BBQ, outdoor kitchen, and fireplace in your private backyard space. Located in the master-planned Rancho Sahuarita community, you'll have access to pools, parks, fitness areas, and walking trails-- making it an easy transition for any military family looking for comfort, convenience, and community.
General Features
| Living Area | 1900 |
|---|---|
| Heating | Forced Air,Natural Gas |
| Cooling | Central Air,Ceiling Fans |
| Utilities | Sewer Connected,Pre-Wired Tele Lines |
| Roof | Tile |
| Appliances | Disposal,ENERGY STAR Qualified Dishwasher,ENERGY STAR Qualified Refrigerator,Gas Range,Microwave,Wine Cooler |
| Zoning | Sahuarita - PR3 |
| HOA Fee | 136 |
| Garage Spaces | 2 |
| Patio/Porch Features | Other,Paver,Ramada,Patio |
| Architectural Style | Contemporary |
| Security Features | Smoke Detector(s) |
| Construction Materials | Frame - Stucco,Stucco Finish |
| Year Built | 2007 |
| View | Mountain(s),Residential,Panoramic |
| Township | 17 |
| Levels | One |
| Property Subtype | Single Family Residence |
| Tax Year | 2025 |
| Parcel Number | 303-76-2240 |
| Community Features | Rec Center,Putting Green,Jogging/Bike Path,Basketball Court,Pool,Tennis Court(s),Fitness Center,Lake,Park |
| Accessibility | None |
| Assoc Fee Paid Per | Monthly |
| County | Pima |
| Property Type | Residential |
| HOA | true |
| Attached Garage | true |
| Subdivision Name | Presidio Del Cielo (1-425) |
| Garage Y/N | No |
| Other Structures | Outdoor Kitchen |
| Full Baths | 2 |
| Status | Active Contingent |
| Directions | I-19 Exit 75/Sahuarita Rd. GO EAST! Left onto Rancho Sahuarita BLVD. Right onto Paseo Celestial. Right onto Camino Muesa. Left onto Vuelta Friso. Home 2nd from end on the left side |
| High School | Walden Grove |
| City | Sahuarita |
| Disclosures | Seller Prop Disclosure |
| Association Name | Rancho Sahuarita |
| Entry Location | Unit Level |
| High School District | Sahuarita |
| MLS Area | Green Valley North |
| Lot Size Units | Acres |
| Lot Size Square Feet | 4792 |
| Carport Y/N | No |
| Spa Features | None |
| Elementary School | Anza Trail |
| Land Lease Y/N | No |
| Tax Annual Amount | 2923.79 |
| Middle/Junior High School | Anza Trail |
| Lease Renewal Y/N | No |
| MLS Area Minor | Green Valley North |
| Additional Parcels Y/N | No |
| Lease Considered Y/N | No |
| Rent Control Y/N | No |
| Standard Status | Active Under Contract |
| MobileHomeRemainsYN | No |
| Legal Description | From Parcel:303060400 /Presidio Del Cielo Lot 224 |
| New Construction | None |
| Water Body Access Y/N | None |
Interior Features
| Interior Amenities | Walk-In Closet(s),Kitchen Island |
|---|---|
| Flooring | Ceramic Tile |
| Total Fireplaces | 1 |
| Fireplace Features | Other,Wood Burning |
| Basement (Y/N) | false |
| Air Conditioning Y/N | true |
| Heating Y/N | true |
| Fireplace Y/N | true |
| Laundry Features | Storage,Laundry Room |
| Total Bedrooms | 4 |
| LivingAreaSource | Assessor |
| Total Baths | 2 |
| Pantry | Closet |
Exterior Features
| Exterior Amenities | Built-in Barbecue,Fountain |
|---|---|
| Fencing | Block |
| Parking Features | Electric Door Opener,Attached Garage Cabinets |
| Lot Features | Borders Common Area,Subdivided,Decorative Gravel,Shrubs |
| Water Source | Water Company |
| Lot Size Area | 0.11 |
| Spa | No |
| Building Area Total | 1900 |
| Lot Dimensions | Approx. 39' x 110' x 46' x 110' |
| Lot Size Acres | 0.11 |
| Road Surface Type | Paved |
| Lot Size Source | Assessor |
| Covered Spaces | 2 |
| Other Equipment | Pre-Wired Sat Dish |
| Crops Included Y/N | No |
| Road Responsibility | City |
| Horse Y/N | false |
| Irrigation Water Rights Y/N | No |
Amenities
- Foreclosure
- Views
- Short Sale
- New Construction
- Adult 55+
- Lease To Own
- No HOA Fees
- Furnished
- Primary On Main
- Air Conditioning
- Seller Finance
- Green
- Fixer Upper
- Horse
- Golf
- Fireplace
- Deck
- Garage
- Basement
- Pool
Property vs Single Family Average in 85629
Price
Taxes
Year Built

 © 2026 Arizona Regional Multiple Listing Service, Inc. All rights reserved. All information should be verified by the recipient and none is guaranteed as accurate by ARMLS. Information deemed to be reliable but not guaranteed. Listing broker has attempted to offer accurate data, but buyers are advised to confirm all items. Only IDX residential listings are displayed on this site. The information being provided is for consumers' personal, non-commercial use and may not be used for any purpose
