
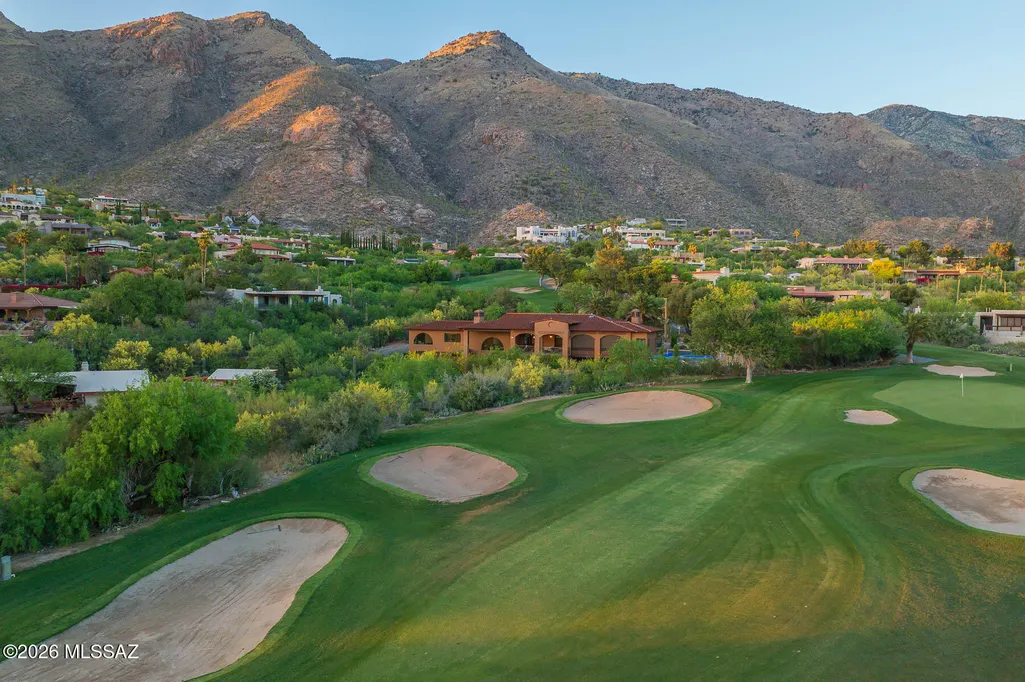
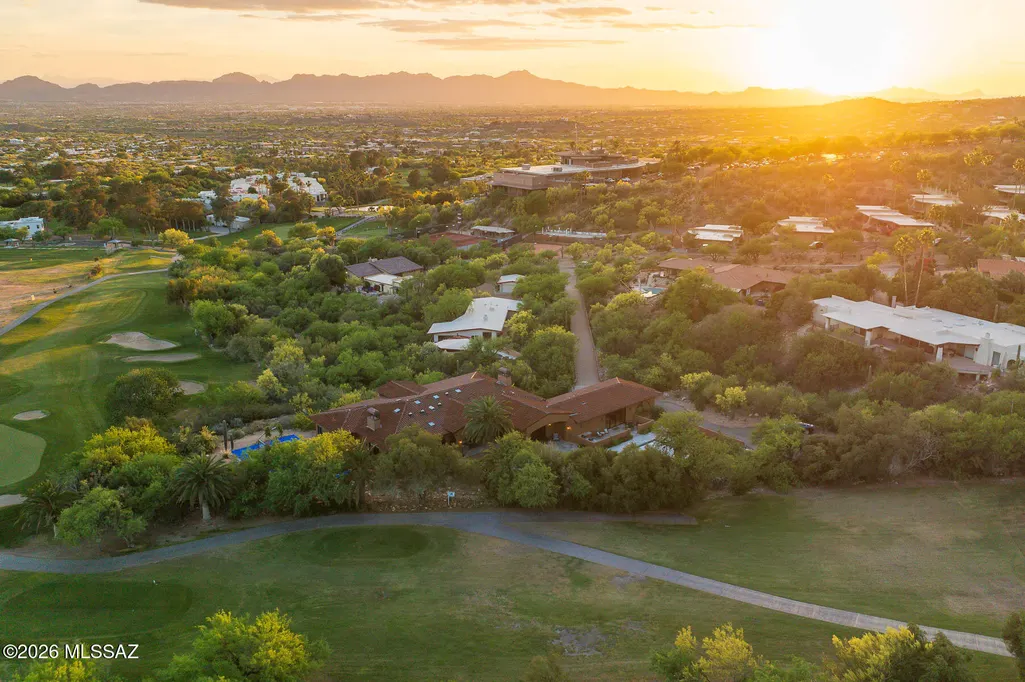
Views - Golf Course















Address
5238 E Mission Hill Drive, Tucson, AZ
Price
$ 3,350,000
Property Attributes
- ID#22608838
- TypeSingle Family
- Listing Status Active
- CountyPIMA
- CityTucson
- AreaNorth
- NeighborhoodSkyline Country Club Estates
- Zip85718
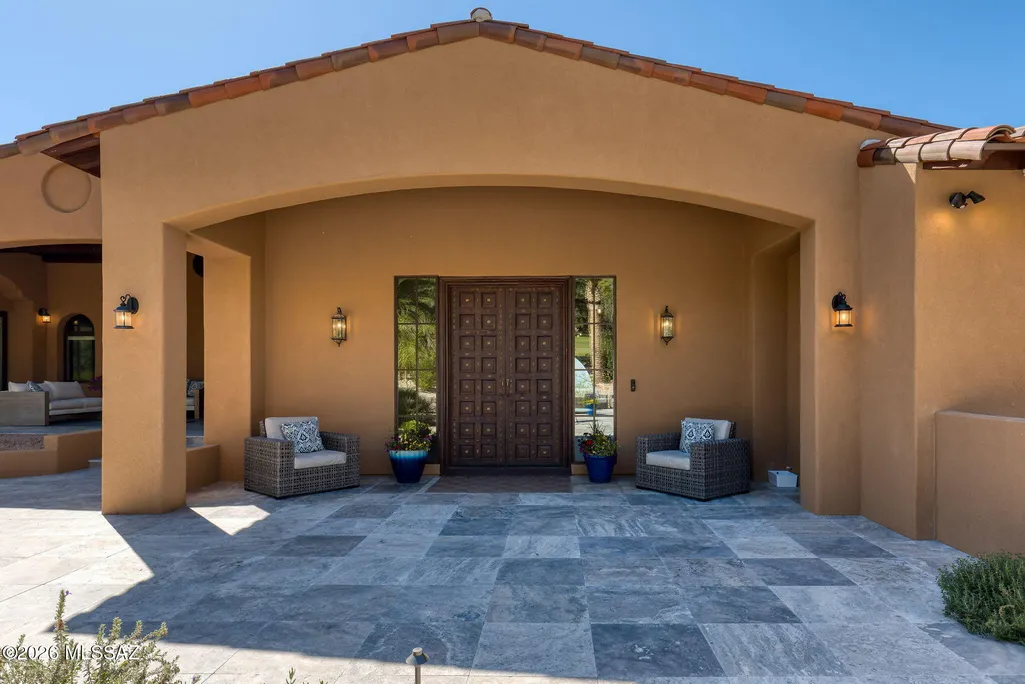
- StyleSanta Barbara
- Year Built1967
- Taxes$ 6772
- Price$ 3,350,000
- Bedrooms4
- Full Bathrooms6
- Half Bathrooms2
- Sqr Footage5942
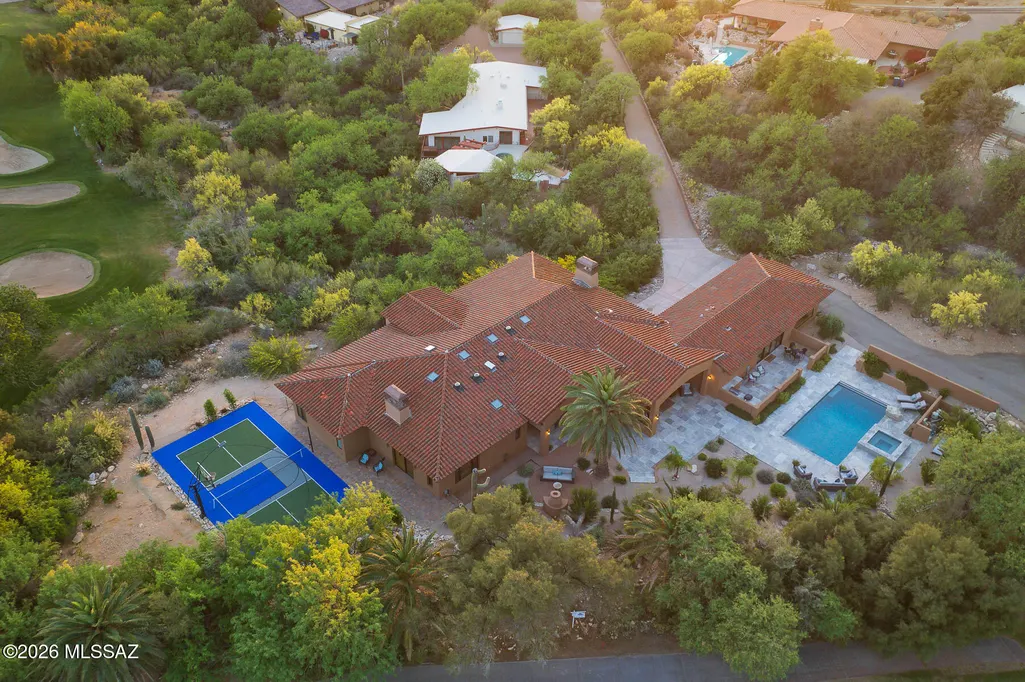
- Lot Size1.52 Acres
Data Source:
Multiple Listing Service of Southern Arizona
Property Description
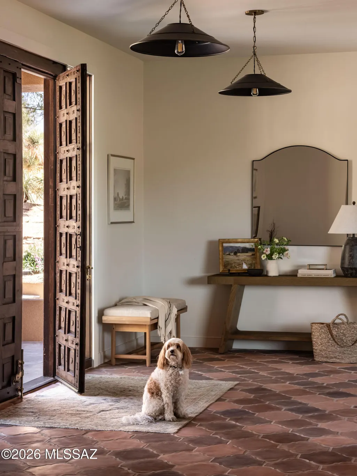
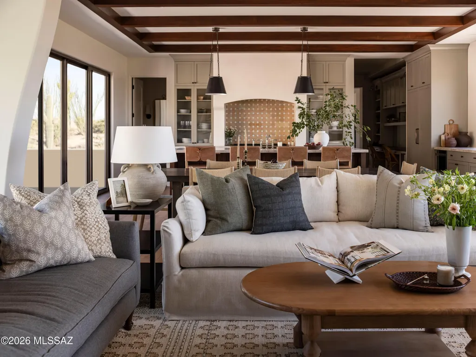
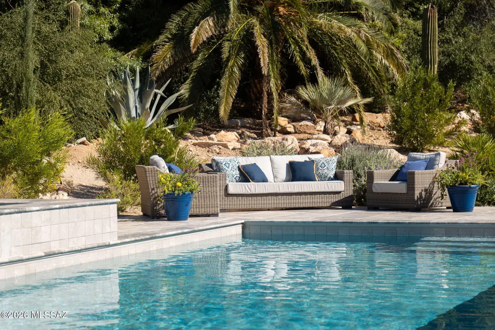
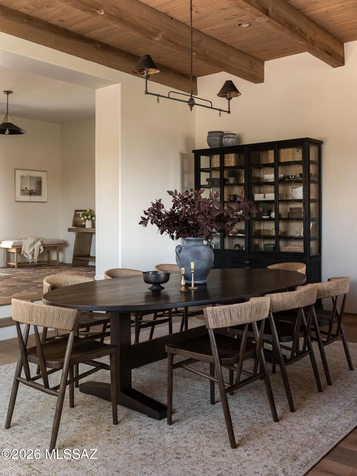
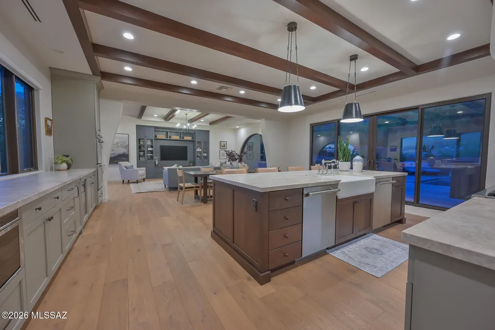
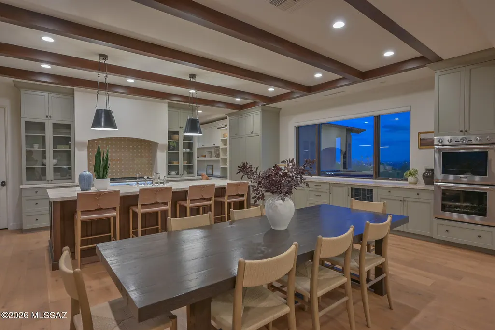
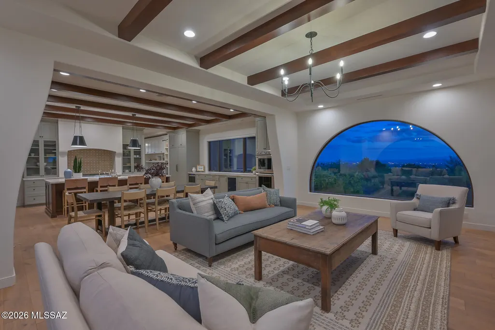
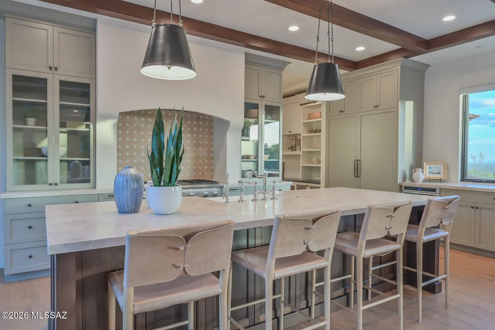
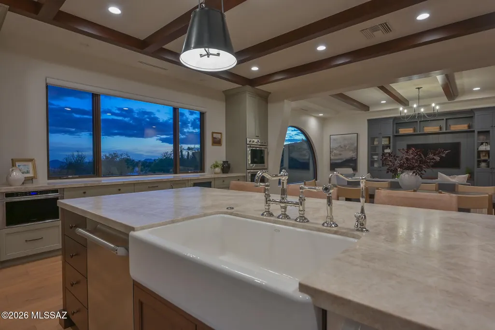
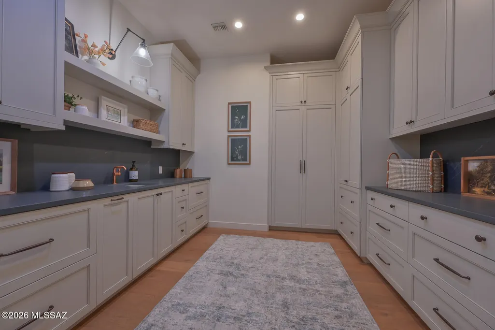
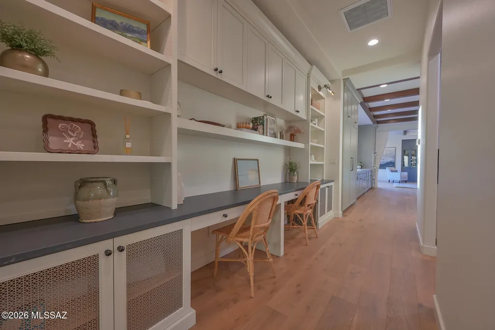
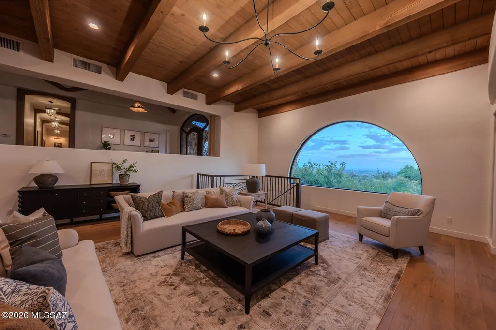
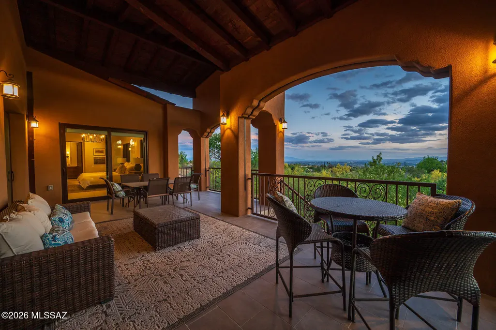
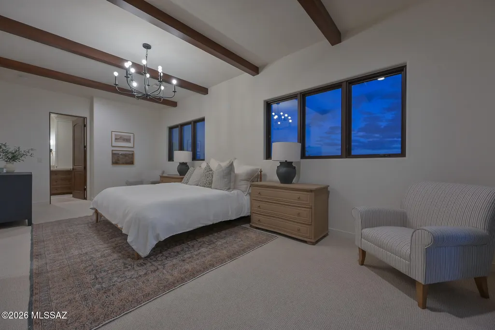
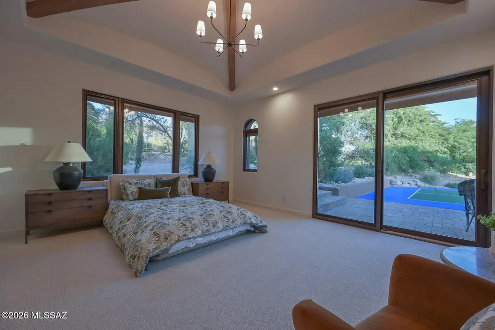
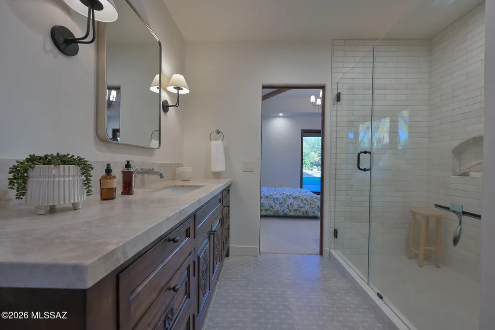
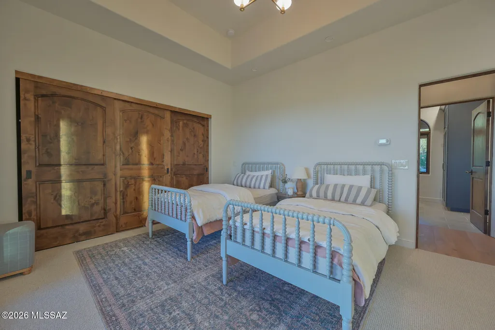
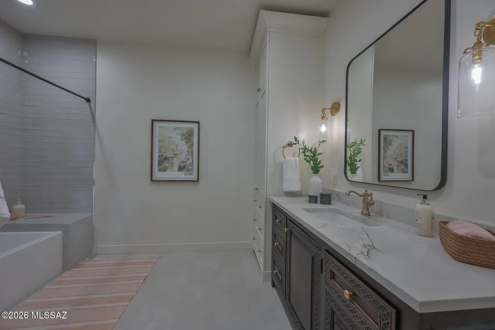
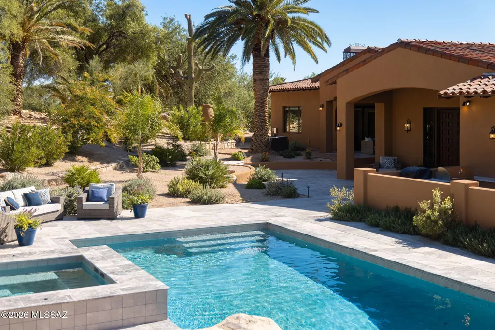
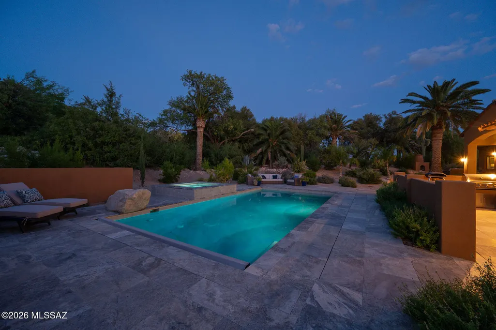
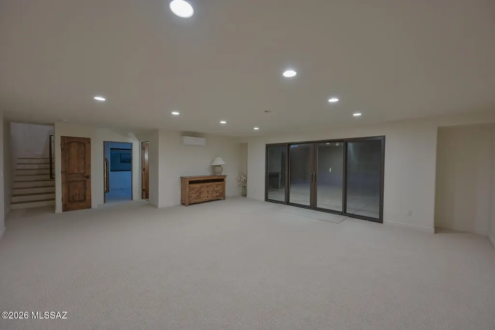
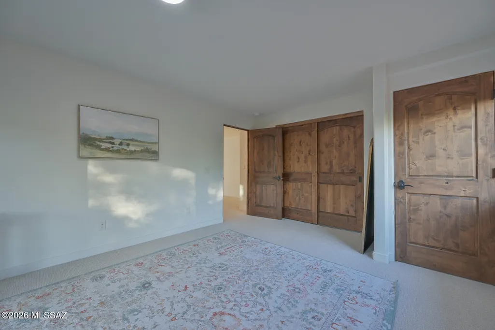
Reimagined in 2024 with exceptional craftsmanship and attention to detail, this unique Santa Barbara-style residence blends timeless character with modern functionality. The thoughtfully designed floor plan offers remarkable flexibility, ideal for both everyday living and entertaining. A stunning recent addition creates a warm and inviting heart of the home, featuring a spacious family room, a gourmet kitchen, and a bespoke powder room. Just beyond, an impressive scullery/pantry provides both beauty and practicality--perfect for hosting and keeping the main kitchen pristine. An oversized hallway, lined with custom built-in desks and shelving, serves as both a stylish design element and a highly functional workspace The living and dining areas are equally captivating, with soaring beamed ceilings that draw your eye to a dramatic picture window showcasing enchanting city lights and sweeping downtown views--also enjoyed from the expansive back deck. The outdoor space creates a private oasis, blending tranquility with seamless entertaining across numerous charming patios-ideal for both intimate moments and lively gatherings. The main level offers three distinctive bedroom suites, each thoughtfully designed for comfort and privacy. Downstairs, a versatile flex space presents endless possibilities, including a private home office setup, complemented by an additional bedroom and full bath. This one-of-a-kind home seamlessly combines elegance, versatility, and breathtaking views--an exceptional opportunity not to be missed.
| Elementary School | Middle School | High School |
|---|---|---|
| Sunrise Drive Elementary School | Orange Grove Middle School | Catalina Fthls High School |
General Features
| Living Area | 5942.0 |
|---|---|
| Sewer | Septic Tank |
| Heating | Forced Air,Natural Gas |
| Cooling | Central Air,Wall Unit(s),Zoned |
| Roof | Tile |
| Appliances | Disposal,Tankless Water Heater,Desk,Dishwasher,Freezer,Gas Cooktop,Microwave,Refrigerator,Water Purifier,Wine Cooler |
| Zoning | Pima County - CR1 |
| HOA Fee | 283.0 |
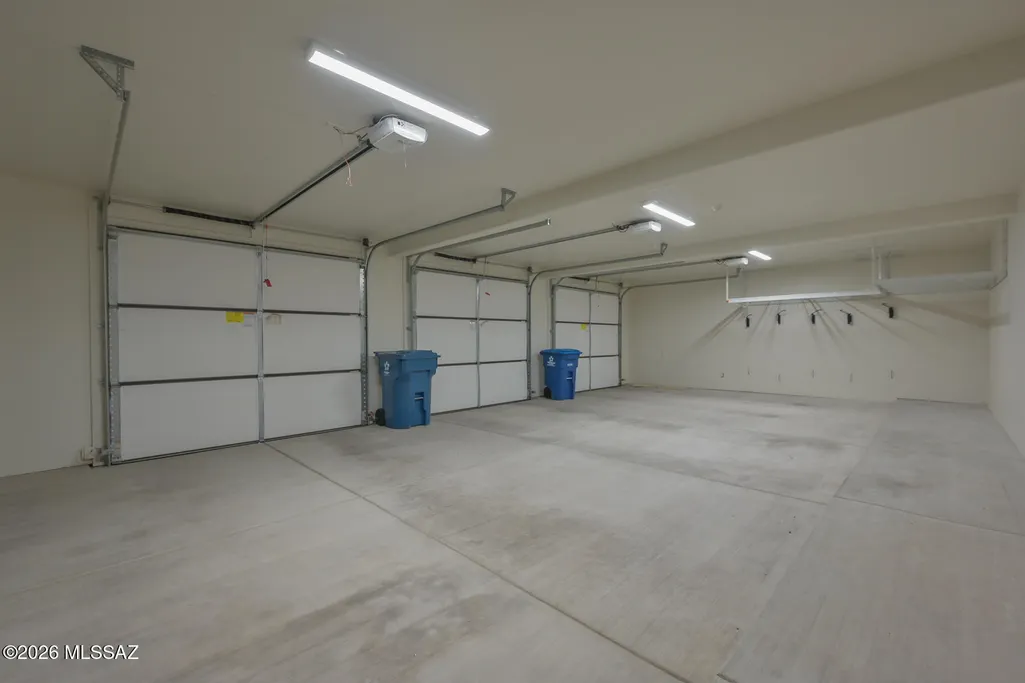
| Garage Spaces | 3.0 |
| Association Fee Includes | Common Area Maint,Gated Community,Street Maint |
| Patio/Porch Features | Paver,Covered,Patio |
| Architectural Style | Santa Barbara |
| Pool Features | Conventional,Covered |
| Security Features | Alarm Installed,Security Lights,Smoke Detector(s) |
| Construction Materials | Frame - Stucco |
| Year Built | 1967 |
| View | Mountain(s),Sunrise,Sunset,City,Golf Course |
| Township | 13 |
| Levels | Two |
| Property Subtype | Single Family Residence |
| Tax Year | 2024 |
| Parcel Number | 109-03-099A |
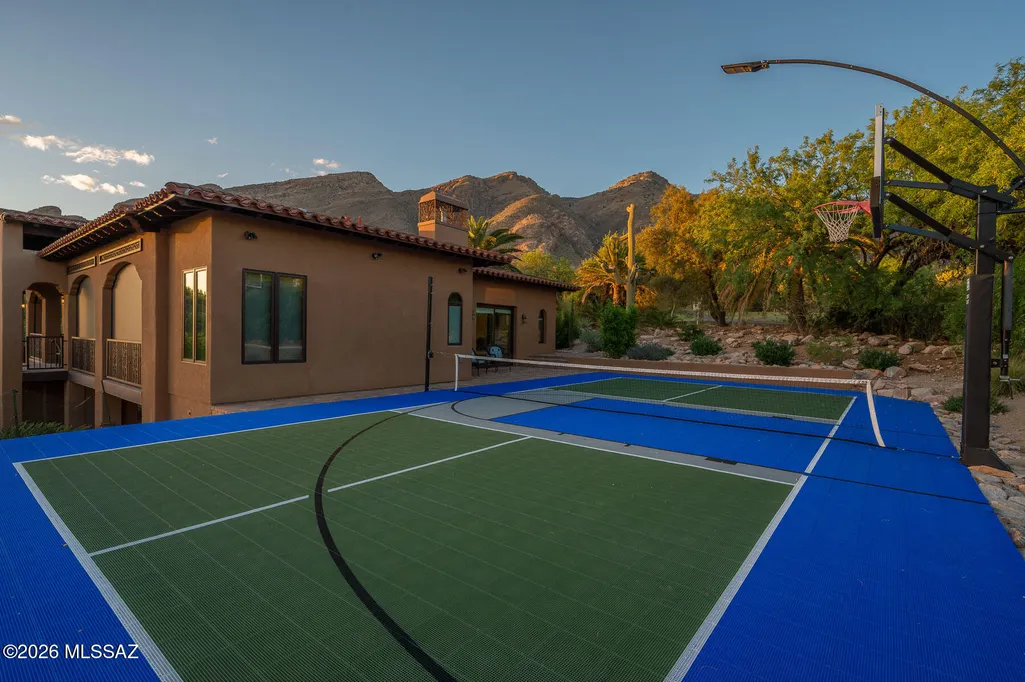
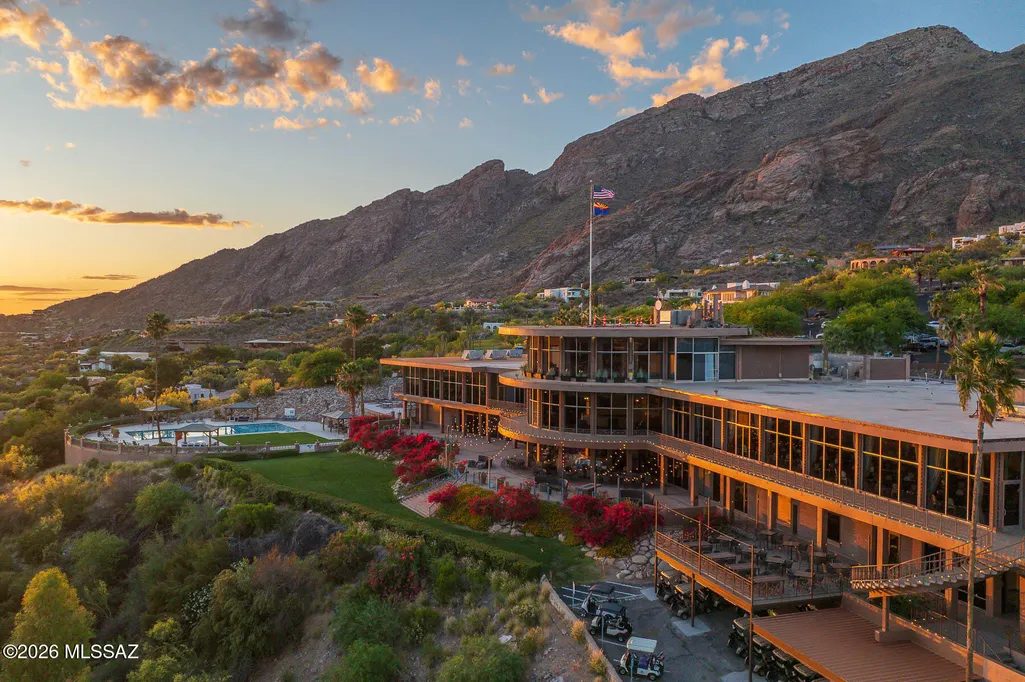
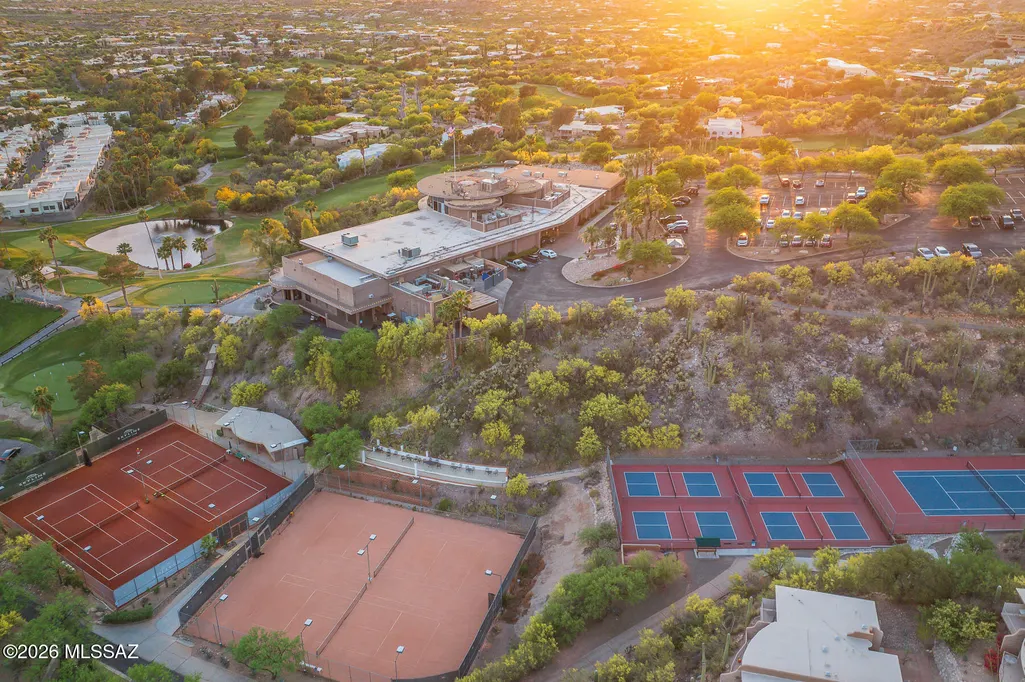
| Community Features | Putting Green,Pickleball,Historic,Athletic Facilities,Pool,Golf,Tennis Court(s),Fitness Center,Gated,Walking Trail |
| Accessibility | None |
| Assoc Fee Paid Per | Annually |
| County | Pima |
| Property Type | Residential |
| Association Amenities | Pickleball,Clubhouse,Pool,Security,Tennis Court(s),Volleyball Court |
| HOA | Yes |
| Attached Garage | Yes |
| Subdivision Name | Skyline Country Club Estates (57-117 & 119-134) |
| Facing Direction | Northwest |
| Garage Y/N | No |
| Other Structures | Outdoor Kitchen |
| Full Baths | 4 |
| Status | Active |
| Directions | From Swan and Sunrise North to Mission Hill Drive,East through manned gate to address (long private driveway) |
| High School | Catalina Fthls |
| City | Tucson |
| Disclosures | Seller Prop Disclosure,Insurance Claims History Report,Lead-Based Paint |
| High School District | Catalina Foothills |
| MLS Area | North |
| Lot Size Units | Acres |
| Lot Size Square Feet | 66080.0 |
| Carport Spaces | 0.0 |
| Carport Y/N | No |
| Spa Features | Conventional |
| Elementary School | Sunrise Drive |
| Land Lease Y/N | No |
| Tax Annual Amount | 6772.73 |
| Middle/Junior High School | Orange Grove |
| Lease Renewal Y/N | No |
| MLS Area Minor | North |
| Additional Parcels Y/N | No |
| Lease Considered Y/N | No |
| Rent Control Y/N | No |
| Standard Status | Active |
| MobileHomeRemainsYN | No |
| Legal Description | Skyline Country Club Estates Lot 114 & Sly Ptn Of Lot 112 |
| New Construction | None |
| AttributionContact | kynn@wemovetucson.com |
| Water Body Access Y/N | None |
Interior Features
| Interior Amenities | High Ceilings,Beamed Ceilings,Walk-In Closet(s),Vaulted Ceiling(s),Entrance Foyer,Built-in Features,Kitchen Island |
|---|---|
| Flooring | Other,Ceramic Tile,Laminate |
| Total Fireplaces | 3 |
| Fireplace Features | Other,Guest Quarters,Gas,Wood Burning,Great Room |
| Basement (Y/N) | No |
| Air Conditioning Y/N | Yes |
| Heating Y/N | Yes |
| Fireplace Y/N | Yes |
| Half Baths | 2 |
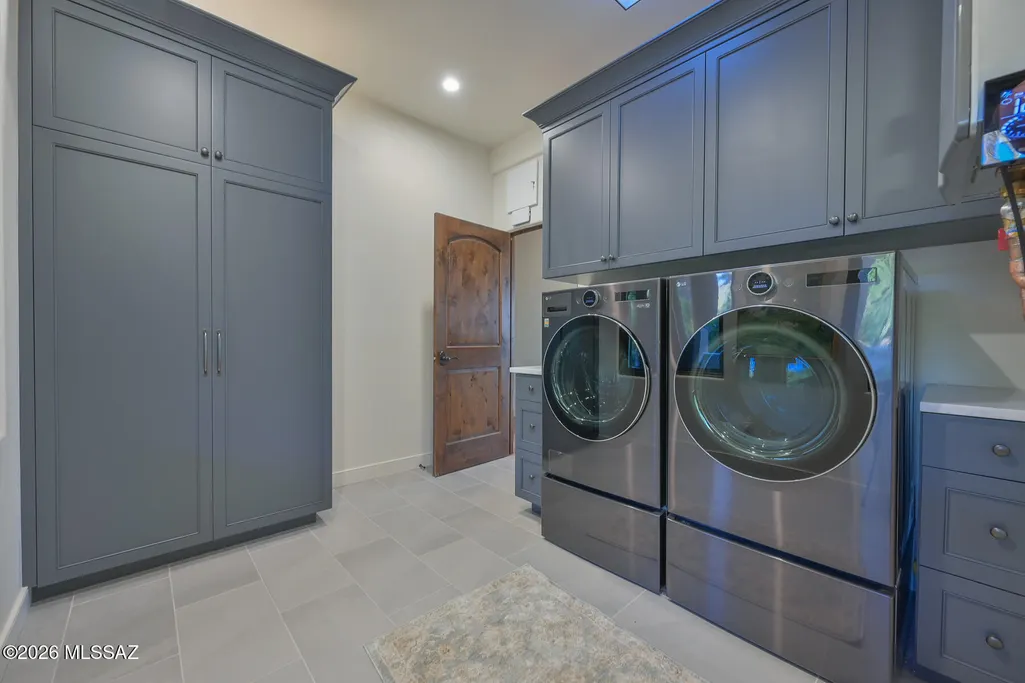
| Laundry Features | Other,Dryer,Washer,Laundry Room |
| Total Bedrooms | 4 |
| LivingAreaSource | Floor Plan |
| Total Baths | 6 |
| Pantry | Butler |
Exterior Features
| Exterior Amenities | Built-in Barbecue,Balcony,Other,Native Plants,Courtyard |
|---|---|
| Fencing | None |
| Parking Features | Other,Electric Door Opener,Separate Storage Area |
| Lot Features | Hillside Lot,Previously Developed,On Golf Course,Subdivided,Decorative Gravel,Sprinkler/Drip,Sprinklers In Front,North/South Exposure |
| Water Source | Public |
| Lot Size Area | 1.52 |
| Spa | No |
| Building Area Total | 5942.0 |
| Lot Dimensions | Irregular |
| Lot Size Acres | 1.52 |
| Road Surface Type | Paved |
| Lot Size Source | Assessor |
| Covered Spaces | 3.0 |
| Crops Included Y/N | No |
| Road Responsibility | HOA |
| Horse Y/N | No |
| Irrigation Water Rights Y/N | No |
Amenities
- Foreclosure
- Views
- Short Sale
- New Construction
- Adult 55+
- Lease To Own
- No HOA Fees
- Furnished
- Primary On Main
- Air Conditioning
- Seller Finance
- Green
- Fixer Upper
- Horse
- Golf
- Fireplace
- Deck
- Garage
- Basement
- Pool
Property vs Single Family Average in 85718
Price
Taxes
Year Built
Visits
 © 2026 Arizona Regional Multiple Listing Service, Inc. All rights reserved. All information should be verified by the recipient and none is guaranteed as accurate by ARMLS. Information deemed to be reliable but not guaranteed. Listing broker has attempted to offer accurate data, but buyers are advised to confirm all items. Only IDX residential listings are displayed on this site. The information being provided is for consumers' personal, non-commercial use and may not be used for any purpose
 The data relating to real estate listings on this website comes in part from the Internet Data Exchange (IDX) program of Multiple Listing Service of Southern Arizona. IDX information is provided exclusively for consumers' personal, non-commercial use and may not be used for any purpose other than to identify prospective properties consumers may be interested in purchasing. Listings provided by brokerages other than Realty ONE Group Integrity are identified with the MLSSAZ IDX Logo. All Information
