
Views - New Construction
Address
1688 Enclave (2) Place, Tucson, AZ
Price
$ 2,250,000
Property Attributes
- ID#22517052
- TypeSingle Family
- Listing Status Active
- CountyPIMA
- CityTucson
- AreaWest
- NeighborhoodEnclave at Gates Pass
- Zip85745
- StyleContemporary
- Year Built2027
- Taxes$ 1324
- Price$ 2,250,000
- Bedrooms4
- Full Bathrooms4
- Half Bathrooms1
- Sqr Footage3827
- Lot Size1.43 Acres
Data Source:
Multiple Listing Service of Southern Arizona
Property Description
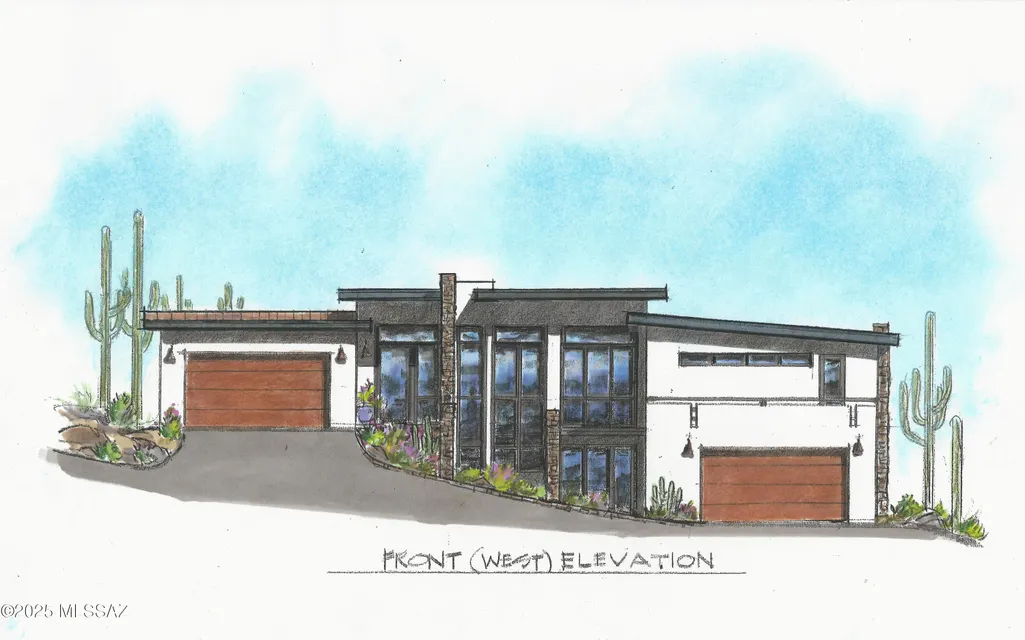
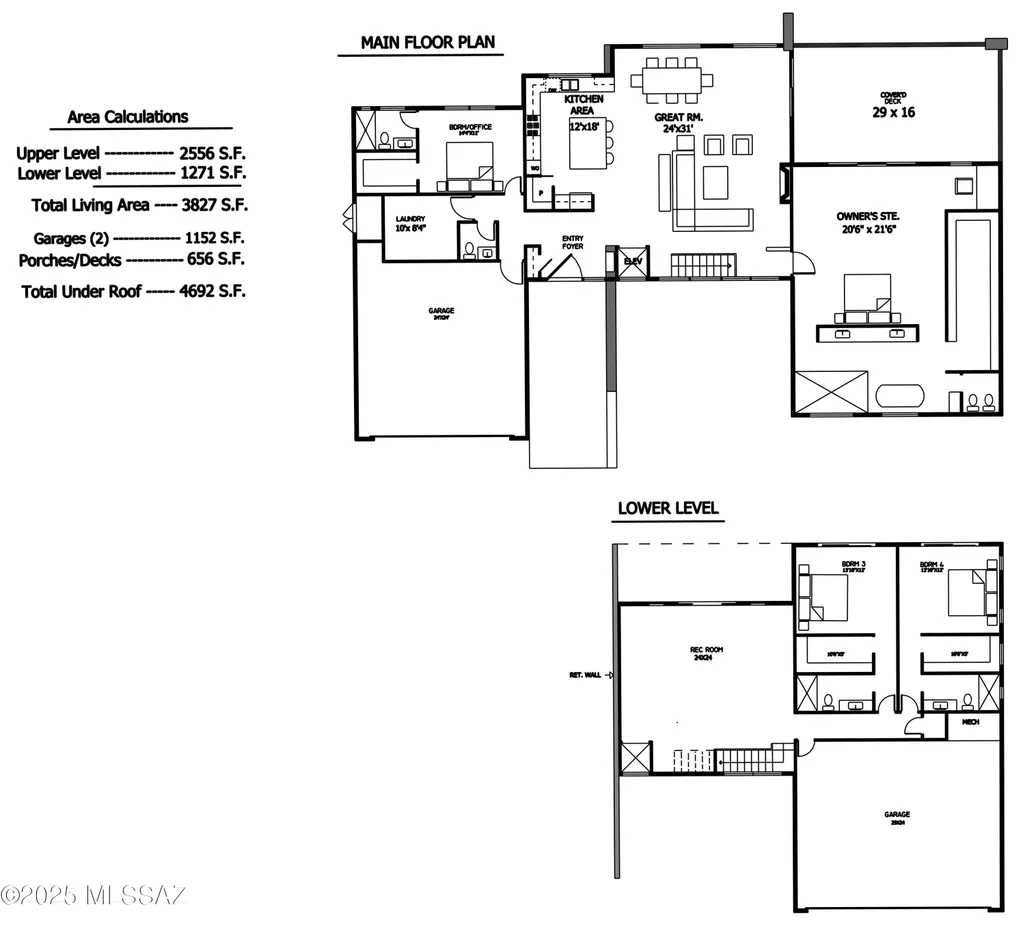
Imagine coming home to this stunning to-be-built contemporary-style home. Watch the sunrise and the downtown city lights at night to the east, and the Tucson Mountains and magnificent Gates Pass sunsets to the west from this elevated 1.43-acre saguaro-studded upper Sonoran Desert lot in gated ''The Enclave at Gates Pass''. Enter into the main level of this 3,827 sq. ft., 4-bedroom, 4 1/2-bath, 4-car garage masterpiece designed by renowned architect Greg Fahr of Fahr Associates Architects. On the main level you will find a spacious great room, a generous owner's suite with a luxurious en-suite bath, a 2nd bedroom/office with an en-suite bath, a fabulous gourmet island kitchen, a laundry room, a powder room, and a large patio off of the great room and owner's suite with views of downtown and the Tucson Valley. There are no steps on the main level. The lower level can be accessed by a staircase and an elevator. The lower level includes a spacious family/rec room and two bedrooms each with en-suite bath. All bedrooms have walk-in closets! Highlights include soaring ceilings and walls of windows that frame sunrise, sunset, city and mountain views. The only thing left is to select your choice of finishes and design the backyard of your dreams. Don't miss a rare opportunity to add your personal finishing touches and own this architecturally significant Tucson desert home! There are also plans available for a 4,356sf house 4Bd/4Ba 4-car garage.
| Elementary School | Middle School | High School |
|---|---|---|
| Maxwell K-8 Elementary School | Mansfeld Middle School | Cholla High School |
General Features
| Living Area | 3827.0 |
|---|---|
| Sewer | Septic Tank |
| Heating | Zoned,Electric,Propane |
| Cooling | Ceiling Fans Pre-Wired,Zoned |
| Utilities | Phone Connected |
| Roof | Built-Up - Reflect |
| Appliances | Disposal,Dishwasher,Electric Oven,Exhaust Fan,Freezer,Microwave,Refrigerator,Wine Cooler |
| Zoning | Pima County - CR1 |
| Garage Spaces | 4.0 |
| Patio/Porch Features | Deck |
| Architectural Style | Contemporary |
| Pool Features | None |
| Security Features | Fire Sprinkler System,Prewired |
| Construction Materials | Frame,Frame - Stucco |
| Year Built | 2027 |
| View | Mountain(s),Sunrise,City,Panoramic |
| Township | 14 |
| Levels | Two |
| Property Subtype | Single Family Residence |
| Tax Year | 2025 |
| Parcel Number | 116-07-1760 |
| Community Features | Gated |
| Accessibility | Accessible Elevator Installed |
| County | Pima |
| Property Type | Residential |
| HOA | No |
| Attached Garage | Yes |
| Subdivision Name | Enclave at Gates Pass |
| Facing Direction | West |
| Garage Y/N | No |
| Full Baths | 4 |
| Status | Active |
| Directions | W on Speedway past 1-10 and Painted Hills,N on Enclave Pl (call for gate code) to lot at top of hill |
| High School | Cholla |
| City | Tucson |
| Disclosures | Insurance Claims History Report,Seller Prop Disclosure |
| High School District | TUSD |
| MLS Area | West |
| Lot Size Units | Acres |
| Lot Size Square Feet | 62291.0 |
| Carport Spaces | 0.0 |
| Carport Y/N | No |
| Spa Features | None |
| Elementary School | Maxwell K-8 |
| Land Lease Y/N | No |
| Tax Annual Amount | 1324.0 |
| Middle/Junior High School | Mansfeld |
| Lease Renewal Y/N | No |
| MLS Area Minor | West |
| Additional Parcels Y/N | No |
| Lease Considered Y/N | No |
| Rent Control Y/N | No |
| Standard Status | Active |
| MobileHomeRemainsYN | No |
| Legal Description | Enclave At Gates Pass Lot 7 |
| New Construction | None |
| AttributionContact | longs@longrealty.com |
| Water Body Access Y/N | None |
Interior Features
| Interior Amenities | High Ceilings,Walk-In Closet(s),Entrance Foyer,Kitchen Island |
|---|---|
| Flooring | Other |
| Total Fireplaces | 1 |
| Fireplace Features | Family Room,Gas |
| Basement (Y/N) | No |
| Air Conditioning Y/N | Yes |
| Heating Y/N | Yes |
| Window Features | Double Pane Windows |
| Fireplace Y/N | Yes |
| Half Baths | 1 |
| Laundry Features | Laundry Room |
| Total Bedrooms | 4 |
| LivingAreaSource | Builder |
| Total Baths | 5 |
| Pantry | Closet |
Exterior Features
| Exterior Amenities | Balcony,Other |
|---|---|
| Fencing | Stucco Finish,Masonry |
| Parking Features | Electric Door Opener |
| Lot Features | Hillside Lot,East/West Exposure,Subdivided,Cul-De-Sac |
| Water Source | Public |
| Lot Size Area | 1.43 |
| Spa | No |
| Building Area Total | 3827.0 |
| Lot Dimensions | Irregular |
| Lot Size Acres | 1.43 |
| Road Surface Type | Paved |
| Lot Size Source | Assessor |
| Covered Spaces | 4.0 |
| Crops Included Y/N | No |
| Road Responsibility | HOA |
| Horse Y/N | No |
| Irrigation Water Rights Y/N | No |
Amenities
- Foreclosure
- Views
- Short Sale
- New Construction
- Adult 55+
- Lease To Own
- No HOA Fees
- Furnished
- Primary On Main
- Air Conditioning
- Seller Finance
- Green
- Fixer Upper
- Horse
- Golf
- Fireplace
- Deck
- Garage
- Basement
- Pool
Property vs Single Family Average in 85745
Price
Taxes
Year Built
Visits

 © 2026 Arizona Regional Multiple Listing Service, Inc. All rights reserved. All information should be verified by the recipient and none is guaranteed as accurate by ARMLS. Information deemed to be reliable but not guaranteed. Listing broker has attempted to offer accurate data, but buyers are advised to confirm all items. Only IDX residential listings are displayed on this site. The information being provided is for consumers' personal, non-commercial use and may not be used for any purpose
