
Price Reduction
Address
7062 W Andrew Lane, Peoria, AZ
Price
$ 639,900
Property Attributes
- ID#7057188
- TypeSingle Family
- Listing Status Active
- CountyMARICOPA
- CityPeoria
- NeighborhoodSONORAN MOUNTAIN RANCH
- Zip85383
- StyleResidential
- Year Built2006
- Taxes$ 2685
- Price$ 639,900
- Bedrooms4
- Full Bathrooms2
- Half Bathrooms1
- Sqr Footage2378
- Lot Size0.13 Acres
Data Source:
Arizona Regional MLS (ARMLSN)
Property Description
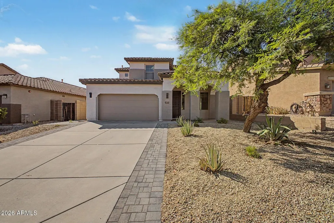
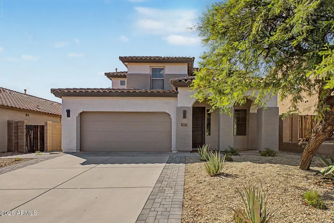
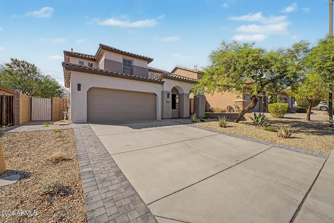
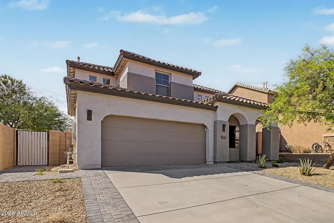
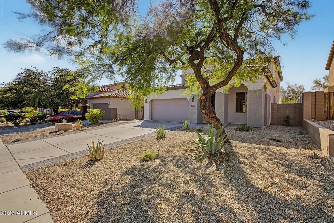
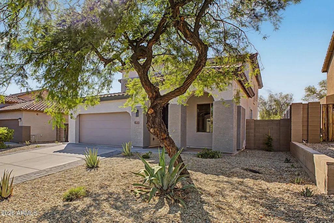
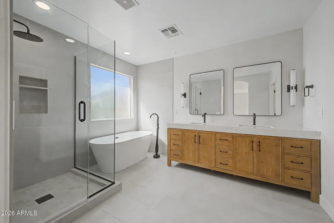
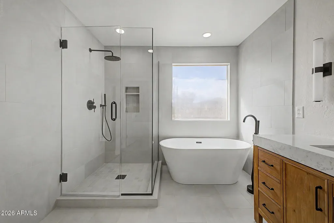
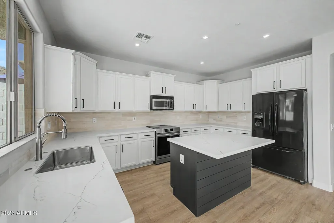
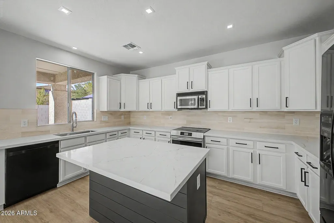
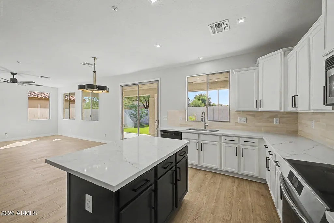
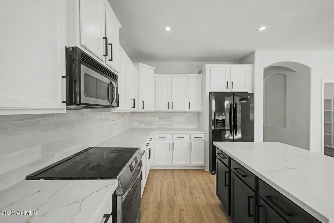
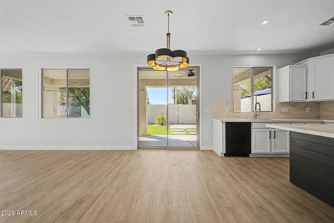
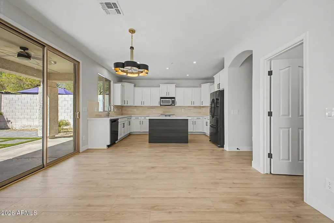
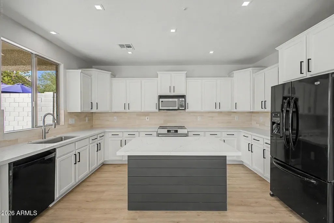
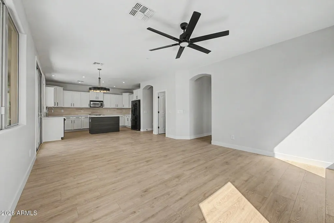
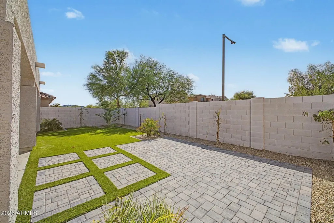
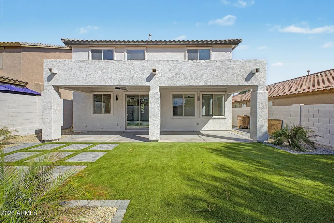
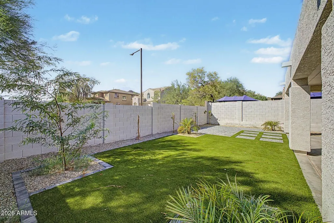
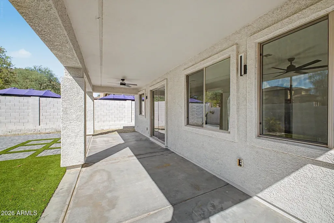
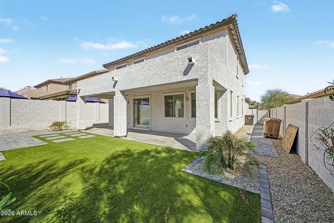
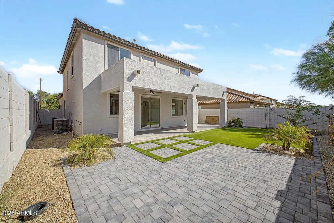
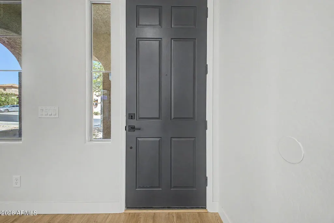
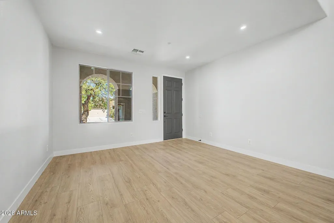
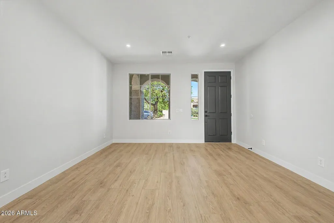
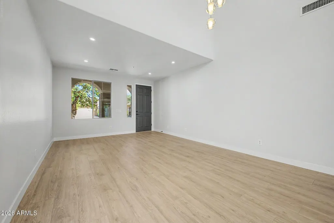
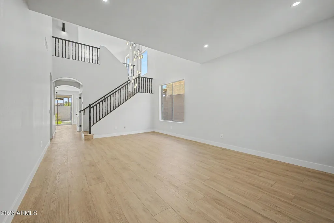
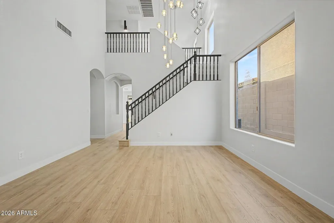
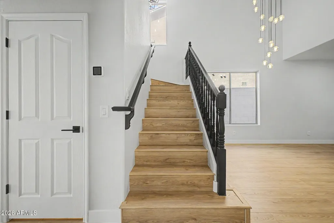
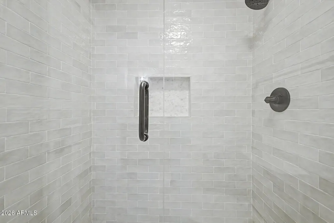
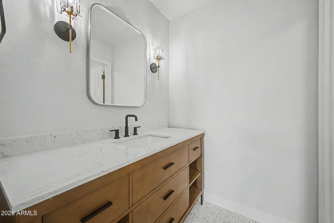
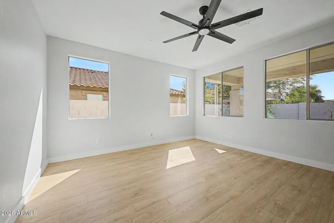
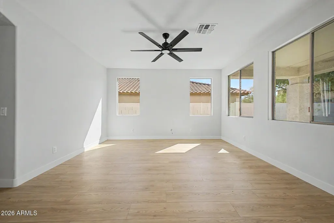
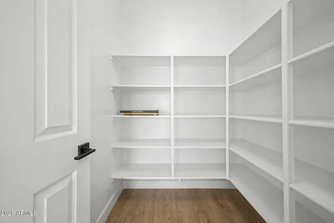
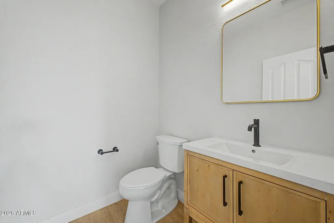
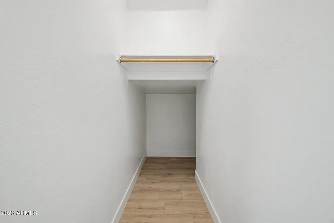
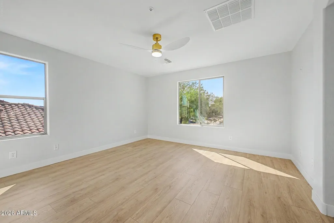
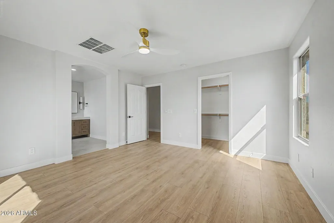
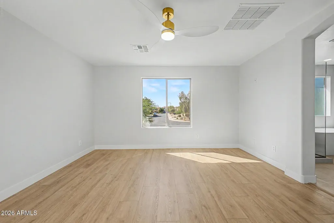
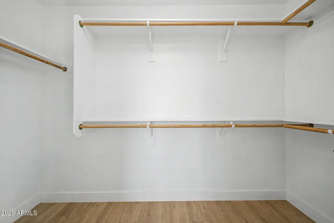
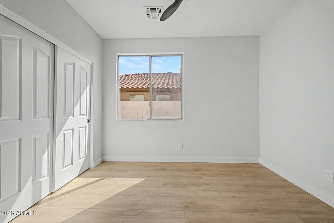
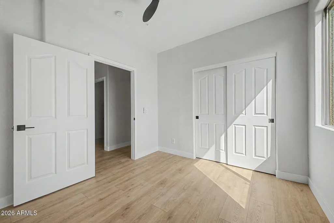
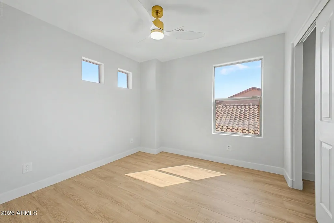
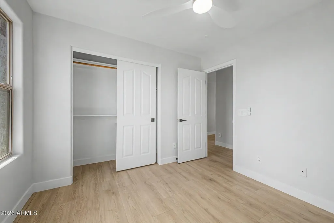
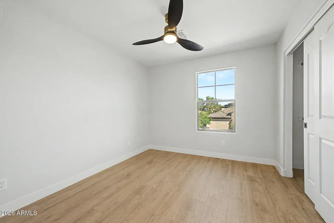
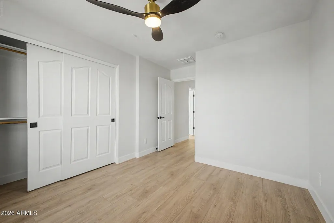
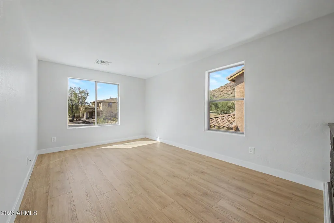
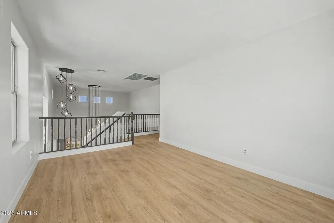
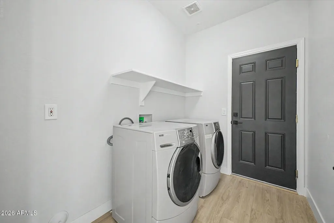
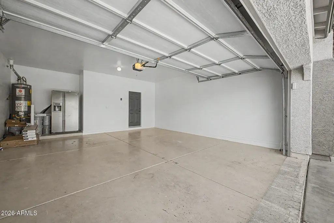
EXTENSIVELY REMODELED | DESIGNER-INSPIRED PRIMARY BATH | UPDATED KITCHEN | NEW LANDSCAPING Beautifully remodeled inside and out, this 4-bedroom, 2.5-bath home in Sonoran Mountain Ranch offers 2,378 sq ft of bright, modern living space with the major updating already completed. Step inside to a fresh, light-filled interior featuring new flooring throughout, fresh interior paint, modern lighting and updated finishes that create a clean, cohesive look from room to room. The open kitchen features extensive white cabinetry, contrasting island, updated countertops and backsplash, black hardware and stainless-steel appliances, all opening naturally to the main living and dining areas. The completely remodeled primary bathroom is a standout, featuring a freestanding soaking tub, oversized frameless-glass shower, large-format tile, floor-mounted tub filler, expansive double vanity and contemporary fixtures. The additional bathrooms have also been remodeled with new cabinetry, tile and updated fixtures. A downstairs bedroom provides valuable flexibility for guests, a home office or multi-generational living, while the spacious upstairs loft offers a second living area for a media room, playroom, fitness area or lounge. The improvements continue outside with fresh exterior paint and newly designed front and backyard landscaping. The backyard combines artificial turf, contemporary pavers and covered patio space to create an attractive, low-maintenance setting for relaxing and entertaining. Additional features include a 2-car garage, generous storage, and refrigerator, washer and dryer included. Located in desirable Sonoran Mountain Ranch with convenient access to Loop 101 and 303, shopping, dining and recreation. This isn't simply a freshly painted resale--the bathrooms, kitchen, flooring, lighting, finishes and landscaping have already been thoughtfully updated. Move in and enjoy without taking on the time and expense of a major remodel.
| Elementary School | Middle School | High School |
|---|---|---|
| Copper Creek Elementary School | Hillcrest Middle School | Sandra Day O'Connor High School |
| Price History | |
|---|---|
| 7/29/2026 | Listed $649,900 |
| 8/20/2026 | 1$644,900 |
| 8/26/2026 | 1$639,900 |
General Features
| Sewer | Public Sewer |
|---|---|
| Heating | Natural Gas |
| Cooling | Central Air |
| Possession | Close Of Escrow,By Agreement |
| Roof | Tile |
| HOA Fee | 145.0 |
| Garage Spaces | 2.0 |
| Association Fee Includes | Maintenance Grounds |
| Construction Materials | Stucco,Wood Frame,Stone |
| Year Built | 2006 |
| Township | 5N |
| Property Subtype | Single Family Residence |
| Tax Year | 2025 |
| Ownership | Fee Simple |
| Assoc Fee Paid Per | Quarterly |
| County | Maricopa |
| New Construction | No |
| Property Type | Residential |
| HOA | Yes |
| Subdivision Name | SONORAN MOUNTAIN RANCH |
| Special Listing Conditions | N/A |
| Status | Active |
| Directions | Go North to Pyramid Peak Pkwy. Then Left on Sonoran Mountain Ranch Rd. Then Right on Lone Tree Trail. Then Left on 71st Ave. Then Right on Andrew Lane. |
| High School | Sandra Day O'Connor High School |
| City | Peoria |
| Disclosures | Agency Discl Req |
| Association Name | Sonoran Mtn Ranch |
| High School District | Deer Valley Unified District |
| Open Parking Spaces | 0.0 |
| Lot Size Units | Square Feet |
| Lot Size Square Feet | 5500.0 |
| Carport Spaces | 0.0 |
| Carport Y/N | No |
| Spa Features | None |
| Elementary School | Copper Creek Elementary School |
| Property Attached Y/N | No |
| Land Lease Y/N | No |
| Tax Annual Amount | 2685.0 |
| Home Warranty Y/N | No |
| Middle/Junior High School | Hillcrest Middle School |
| Lease Renewal Y/N | No |
| Lease Considered Y/N | No |
| Rent Control Y/N | No |
| Builder Name | STANDARD PACIFIC HOMES |
| Standard Status | Active |
| Occupancy Type | Vacant |
| Elementary School District | Deer Valley Unified District |
| Tax Lot | 32 |
| MobileHomeRemainsYN | No |
| New Financing: Conventional | True |
| Senior Community | No |
| New Financing: FHA | True |
| Ttl Monthly Fee Equiv | 48.33 |
| New Financing Cash | True |
| New Financing: VA | True |
Interior Features
| Interior Amenities | Walk-in Pantry,Double Vanity,Eat-in Kitchen,Kitchen Island,Separate Shwr & Tub |
|---|---|
| Total Stories | 2 |
| Air Conditioning Y/N | Yes |
| Heating Y/N | Yes |
| Fireplace Y/N | No |
| Laundry Features | Inside |
| Total Bedrooms | 4 |
| LivingAreaSource | Assessor |
| Total Baths | 3 |
| Bedrooms Possible | 4 |
| Kitchen Island | True |
| Walk-in Pantry | True |
Exterior Features
| Fencing | Block |
|---|---|
| Lot Features | Desert Front |
| Water Source | City Water |
| Lot Size Area | 5500.0 |
| Spa | No |
| Lot Size Acres | 0.13 |
| Lot Size Source | Assessor |
| Waterfront Y/N | No |
| Covered Spaces | 2.0 |
| Crops Included Y/N | No |
| Horse Y/N | No |
| Irrigation Water Rights Y/N | No |
Amenities
- Foreclosure
- Views
- Short Sale
- New Construction
- Adult 55+
- Lease To Own
- No HOA Fees
- Furnished
- Primary On Main
- Air Conditioning
- Seller Finance
- Green
- Fixer Upper
- Horse
- Golf
- Fireplace
- Deck
- Garage
- Basement
- Pool
Property vs Single Family Average in 85383
Price
Taxes
Year Built
Visits
 © 2026 Arizona Regional Multiple Listing Service, Inc. All rights reserved. All information should be verified by the recipient and none is guaranteed as accurate by ARMLS. Information deemed to be reliable but not guaranteed. Listing broker has attempted to offer accurate data, but buyers are advised to confirm all items. Only IDX residential listings are displayed on this site. The information being provided is for consumers' personal, non-commercial use and may not be used for any purpose
 The data relating to real estate listings on this website comes in part from the Internet Data Exchange (IDX) program of Multiple Listing Service of Southern Arizona. IDX information is provided exclusively for consumers' personal, non-commercial use and may not be used for any purpose other than to identify prospective properties consumers may be interested in purchasing. Listings provided by brokerages other than Realty ONE Group Integrity are identified with the MLSSAZ IDX Logo. All Information
