
Views - New Construction
Address
7825 N Invergordon Place, Paradise Valley, AZ
Price
$ 12,491,000
Property Attributes
- ID#7036294
- TypeSingle Family
- Listing Status Active
- CountyMARICOPA
- CityParadise Valley
- AreaInvergordon II
- NeighborhoodVISTA ACRES
- Zip85253
- StyleContemporary
- Year Built2026
- Taxes$ 5997
- Price$ 12,491,000
- Bedrooms6
- Full Bathrooms6
- Half Bathrooms1
- Sqr Footage7810
- Lot Size1 Acres
Data Source:
Arizona Regional MLS (ARMLSN)
Property Description
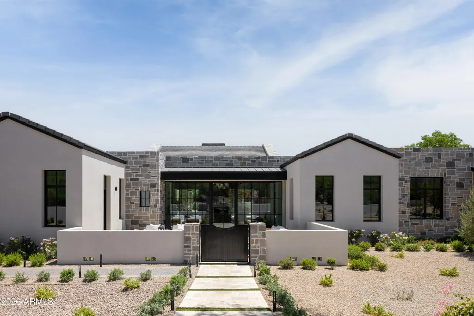
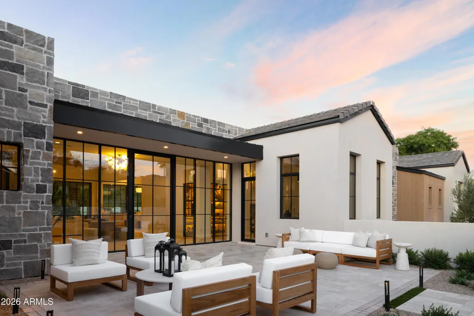
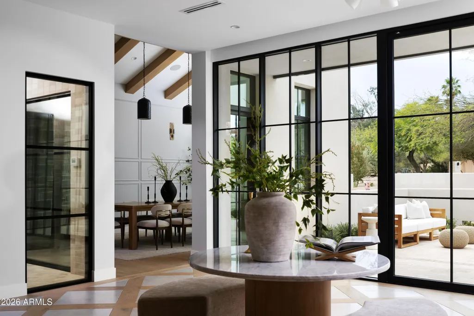
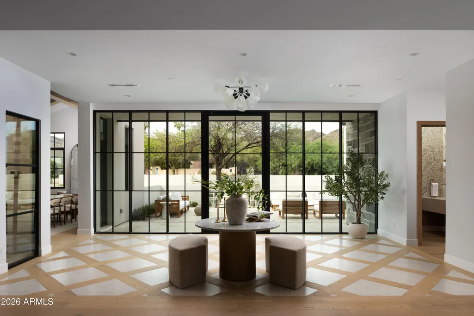
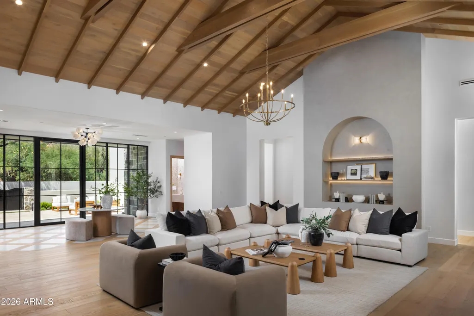
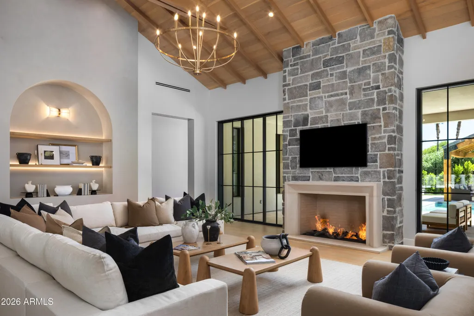
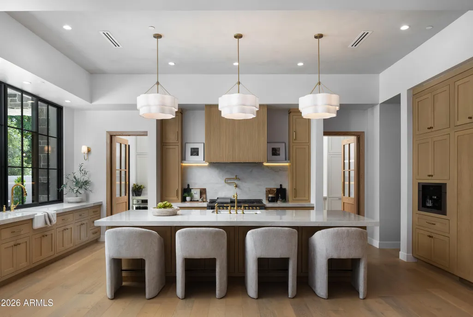
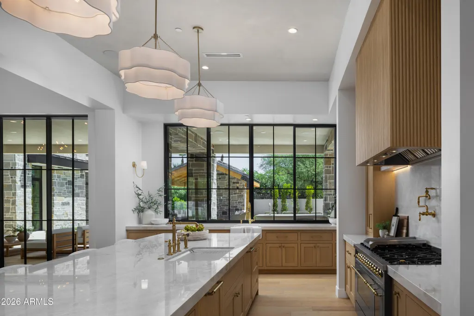
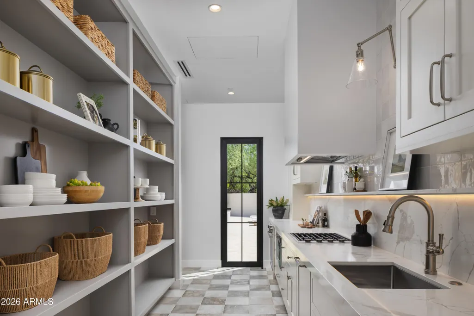
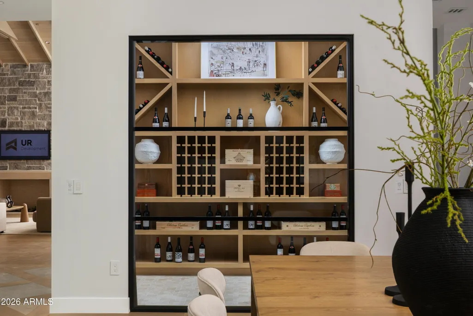
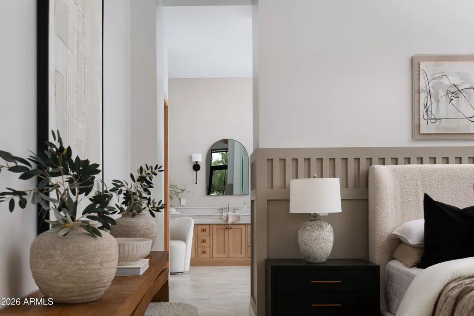
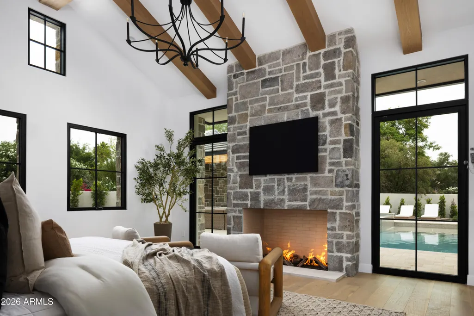
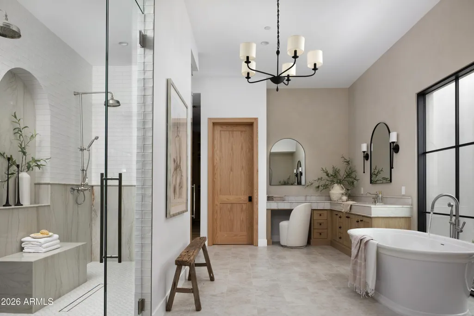
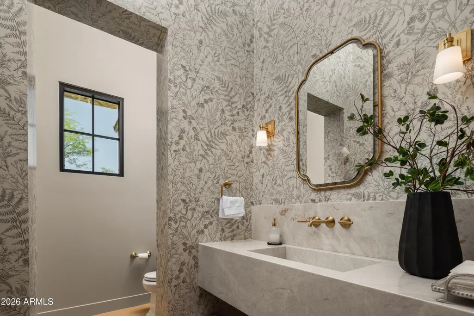
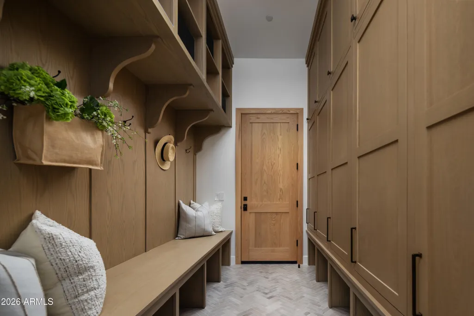
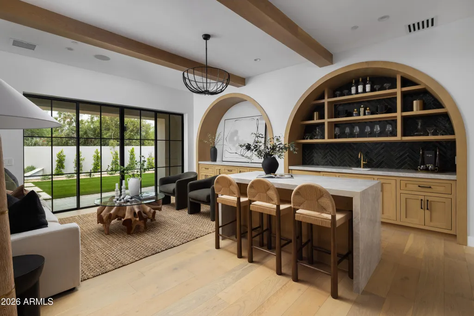
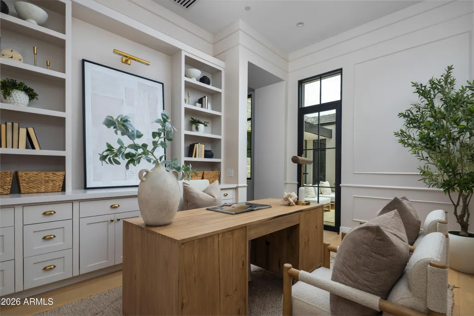
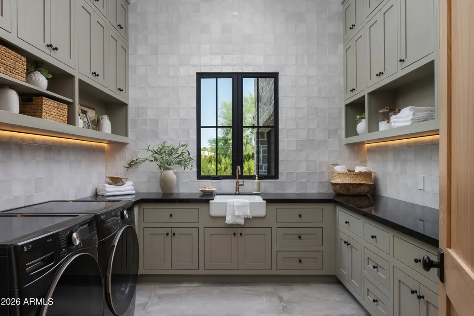
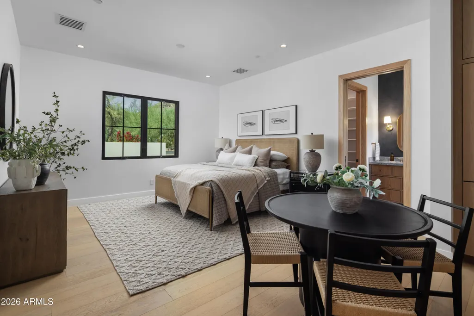
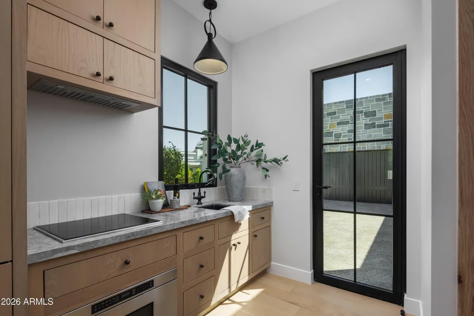
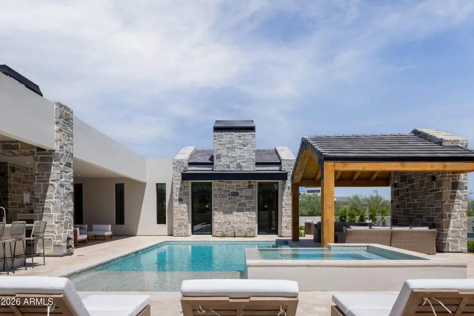
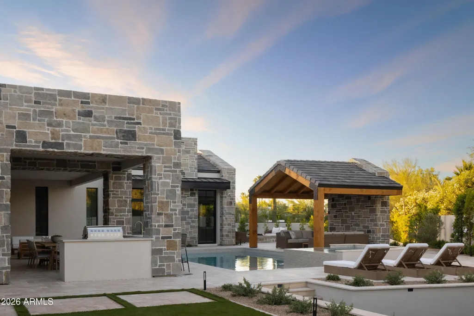
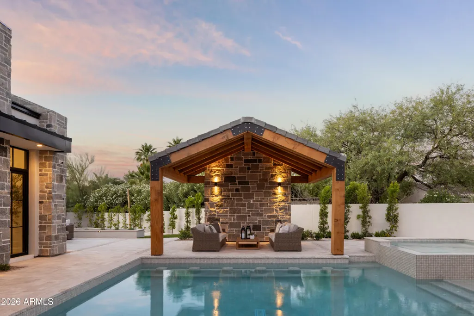
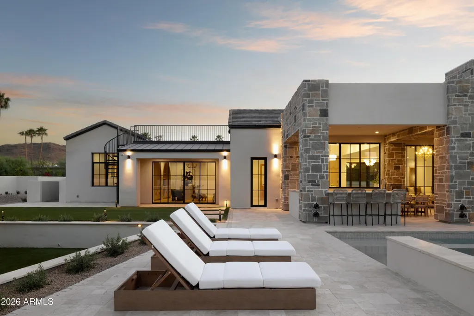
2026 new-construction, 7,810 square feet, single-level, on a one-acre lot at the end of a cul-de-sac, on a private six-home street with no HOA, Gated motor court with stone- pilared entry. Direct Mummy Mountains views That's probably how most listing descriptions would start. But the truth is, that doesn't really tell you what this home feels like. Every element of this home reflects exceptional craftsmanship, with many of the materials, finishes, and architectural details being custom-made, handcrafted, and specially sourced for this residence. From the private cul-de-sac setting, wine cellar, custom bar, and view deck to the expansive outdoor living spaces, custom handcrafted wood primary closet, fully integrated smart home system, and an impressive service kitchen with pantry. This home is designed to feel warm, inviting, and incredibly livable. It's the kind of home where luxury doesn't feel formal; it feels comfortable. The kitchen is anchored by Ilve range with a full Miele appliance suite -- refrigeration columns, wall ovens, plumbed coffee system, dishwasher, and hood. Oversized island, walk-in pantry, and a fully separate commercial-grade prep kitchen. Whole-home Control4 automation governs lighting, climate, audio, shades, security, and entry. Then there's the garage, a true 7-car capacity and lift-ready height, making room for up to 10 or 11 vehicles. For car enthusiasts, that's a game-changer. The backyard is equally impressive, with enough space to add a pickleball court, sport court, or create your own private resort experience. Simply put, this home offers possibilities that most luxury properties can't. It's one of those homes you simply have to experience in person.
| Elementary School | Middle School | High School |
|---|---|---|
| Kiva Elementary School | Mohave Middle School | Saguaro High School |
| Price History | |
|---|---|
| 6/5/2026 | Listed $12,491,000 |
General Features
| Sewer | Septic in & Cnctd |
|---|---|
| Heating | Ceiling |
| Cooling | Central Air |
| Possession | Close Of Escrow |
| Roof | Tile,Concrete |
| Garage Spaces | 7.0 |
| Association Fee Includes | No Fees |
| Architectural Style | Other,Contemporary |
| Pool Features | Outdoor |
| Security Features | Fire Sprinkler System |
| Construction Materials | Synthetic Stucco,Wood Frame,Painted,Stone,Block |
| Year Built | 2026 |
| Electric | 220 Volts in Kitchen |
| View | Mountain(s) |
| Township | 2N |
| Property Subtype | Single Family Residence |
| Tax Year | 2025 |
| Ownership | Fee Simple |
| County | Maricopa |
| New Construction | Yes |
| Property Type | Residential |
| HOA | No |
| Attached Garage | No |
| Subdivision Name | VISTA ACRES |
| Other Structures | Separate Guest House |
| Special Listing Conditions | Owner/Agent |
| Status | Active |
| High School | Saguaro High School |
| City | Paradise Valley |
| Disclosures | Agency Discl Req,Seller Discl Avail |
| High School District | Scottsdale Unified District |
| Open Parking Spaces | 3.0 |
| Lot Size Units | Square Feet |
| Lot Size Square Feet | 43560.0 |
| Carport Spaces | 0.0 |
| Carport Y/N | No |
| Spa Features | Heated,Private |
| Elementary School | Kiva Elementary School |
| Property Attached Y/N | No |
| Land Lease Y/N | No |
| Tax Annual Amount | 5997.0 |
| Home Warranty Y/N | Yes |
| Middle/Junior High School | Mohave Middle School |
| Property Condition | New Construction |
| Lease Renewal Y/N | No |
| Lease Considered Y/N | No |
| Rent Control Y/N | No |
| Builder Name | Ur Development |
| Standard Status | Active |
| Occupancy Type | Vacant |
| Elementary School District | Scottsdale Unified District |
| MobileHomeRemainsYN | No |
| New Financing: Conventional | True |
| Senior Community | No |
| Ttl Monthly Fee Equiv | 0.0 |
| New Financing Cash | True |
Interior Features
| Interior Amenities | Walk-in Pantry,Quartz Countertops,Smart Home,Granite Counters,Double Vanity,No Interior Steps,Vaulted Ceiling(s),Wet Bar,Kitchen Island,Pantry,Full Bth Master Bdrm,Separate Shwr & Tub |
|---|---|
| Flooring | Tile,Wood |
| Fireplace Features | Fire Pit,Family Room,Master Bedroom |
| Total Stories | 1 |
| Air Conditioning Y/N | Yes |
| Heating Y/N | Yes |
| Window Features | ENERGY STAR Qualified Windows |
| Fireplace Y/N | Yes |
| Total Bedrooms | 6 |
| LivingAreaSource | Appraiser |
| Total Baths | 7 |
| Bedrooms Possible | 6 |
| Built-in Microwave | True |
| Kitchen Island | True |
| Pantry | True |
| Reverse Osmosis | True |
| Walk-in Pantry | True |
Exterior Features
| Model | Invergordon |
|---|---|
| Exterior Amenities | Private Street(s),Storage,Built-in Barbecue |
| Fencing | Perimeter,Front Yard,Block |
| Parking Features | Attached Garage,Gated,Garage Door Opener |
| Lot Features | Cul-De-Sac,Synthetic Grass Frnt,Synthetic Grass Back,Irrigation Front,Irrigation Back |
| Water Source | City Water |
| Lot Size Area | 43560.0 |
| Spa | Yes |
| Lot Size Acres | 1.0 |
| Road Surface Type | Concrete |
| Lot Size Source | Appraiser |
| Waterfront Y/N | No |
| Covered Spaces | 7.0 |
| Crops Included Y/N | No |
| Road Responsibility | City Maintained Road |
| Horse Y/N | No |
| Irrigation Water Rights Y/N | No |
Amenities
- Foreclosure
- Views
- Short Sale
- New Construction
- Adult 55+
- Lease To Own
- No HOA Fees
- Furnished
- Primary On Main
- Air Conditioning
- Seller Finance
- Green
- Fixer Upper
- Horse
- Golf
- Fireplace
- Deck
- Garage
- Basement
- Pool
Property vs Single Family Average in 85253
Price
Taxes
Year Built
Visits
 © 2026 Arizona Regional Multiple Listing Service, Inc. All rights reserved. All information should be verified by the recipient and none is guaranteed as accurate by ARMLS. Information deemed to be reliable but not guaranteed. Listing broker has attempted to offer accurate data, but buyers are advised to confirm all items. Only IDX residential listings are displayed on this site. The information being provided is for consumers' personal, non-commercial use and may not be used for any purpose
 The data relating to real estate listings on this website comes in part from the Internet Data Exchange (IDX) program of Multiple Listing Service of Southern Arizona. IDX information is provided exclusively for consumers' personal, non-commercial use and may not be used for any purpose other than to identify prospective properties consumers may be interested in purchasing. Listings provided by brokerages other than Realty ONE Group Integrity are identified with the MLSSAZ IDX Logo. All Information
